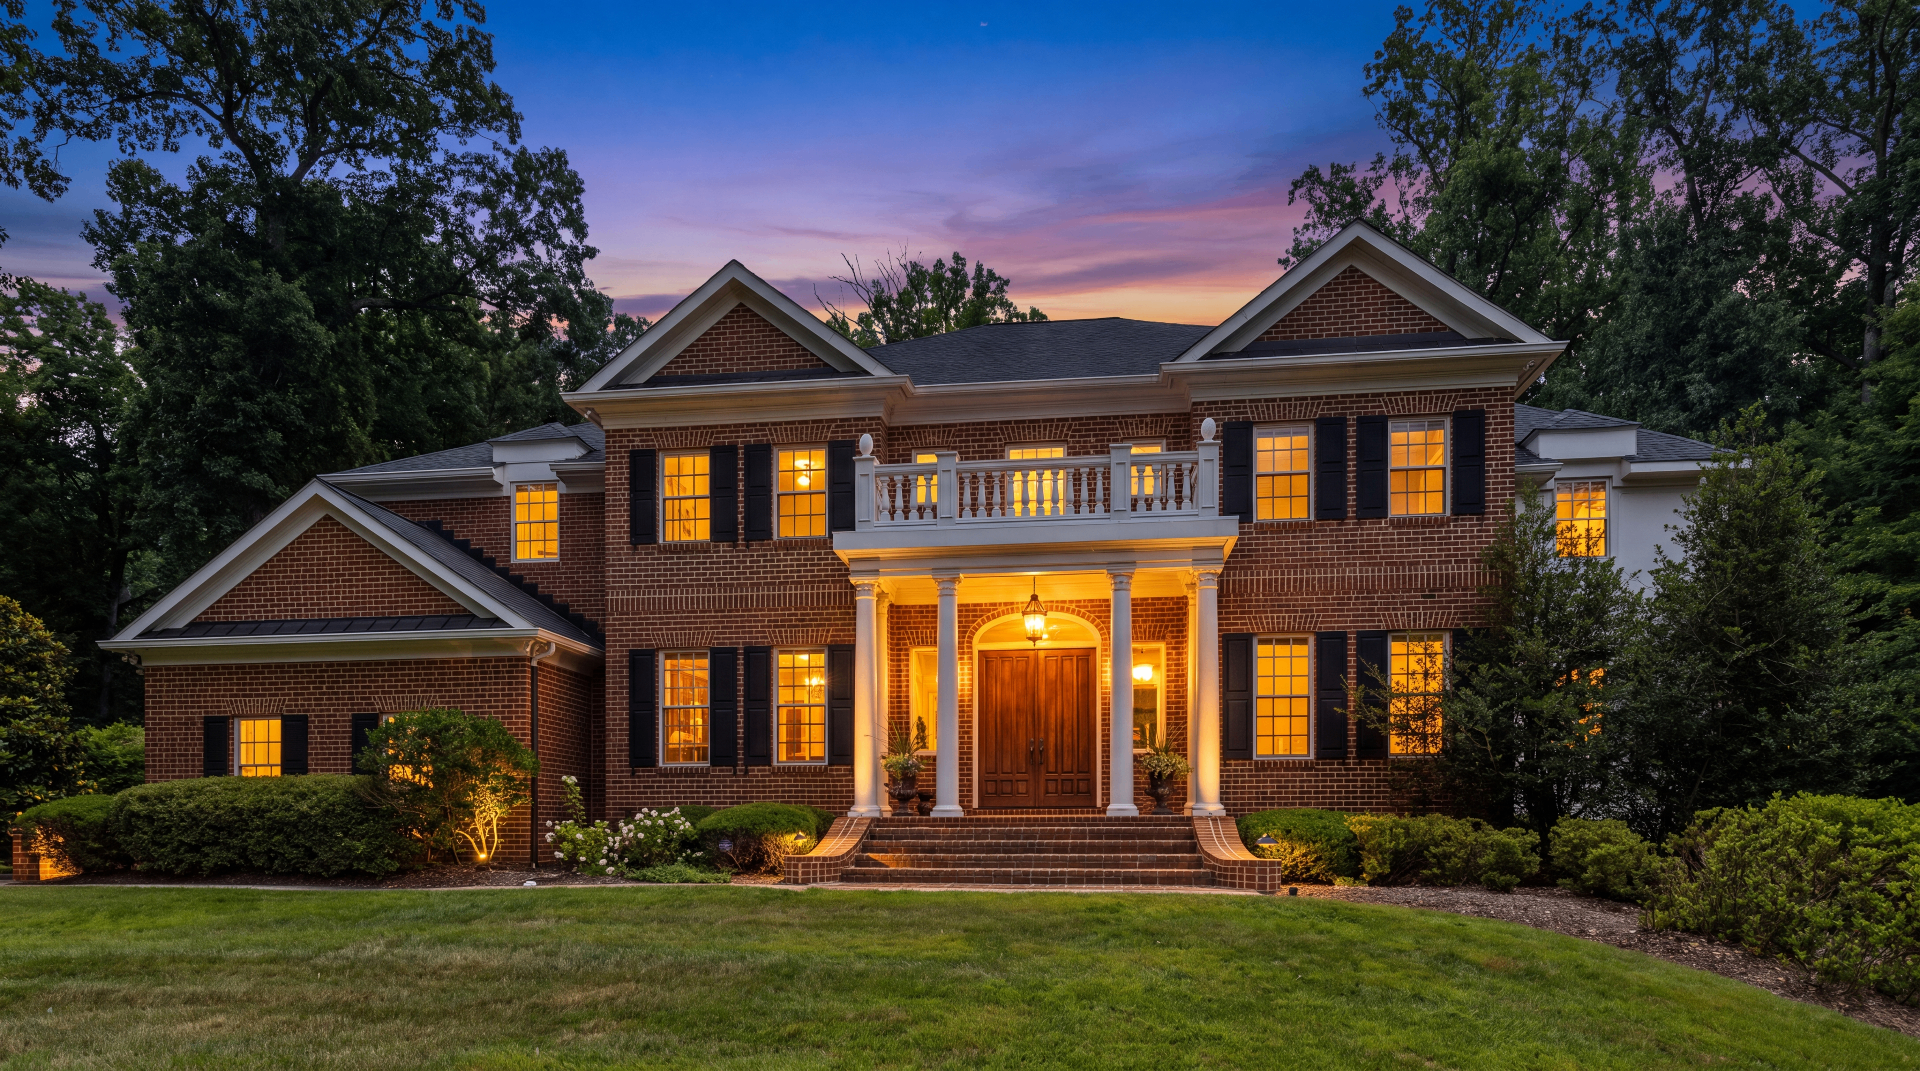
Classic Georgian brick home with white columns and green lawn

25 Years
in Chestnut Woods

A classic Georgian home where birthday candles were blown out, holidays were shared, and every room holds a story. Now ready for its next chapter.

Our Story

Loved for Generations. Built to Last

We moved in with young dreams and a growing family. Over 25 years, this home became the backdrop of first steps, prom photos, Thanksgiving dinners, and quiet Sunday mornings. The brick Georgian facade, the symmetrical windows, and the wide front porch welcomed every season — and every guest — with the same steady grace.

We are selling it ourselves because no one can tell its story better than we can. We hope the next owners will love it as fiercely as we have.
The Estate

From Every Angle

The Georgian facade, the wooded 1.6-acre setting, and the layout that shaped every day of family life.
Exteriors

A classic brick Georgian on a quiet cul-de-sac — twilight glow, columned portico, and a lawn that has hosted twenty-five years of family life.
Aerial Views

Drone photography showing the 1.6-acre lot, the tree canopy, and the home's place within the Chestnut Woods neighborhood.

Floor Plans

Three levels of thoughtful layout — main floor entertaining and everyday life, upper floor bedrooms, and a lower level built for fun, friends and relaxing.

The Neighborhood

More Than a Home — A Community

Chestnut Woods has been an extraordinary place to raise a family. Young, growing families filled the cul-de-sacs, and the neighborhood grew up together. What follows are the small traditions — some silly, some sweet — that made every year feel a little more idyllic than the last.

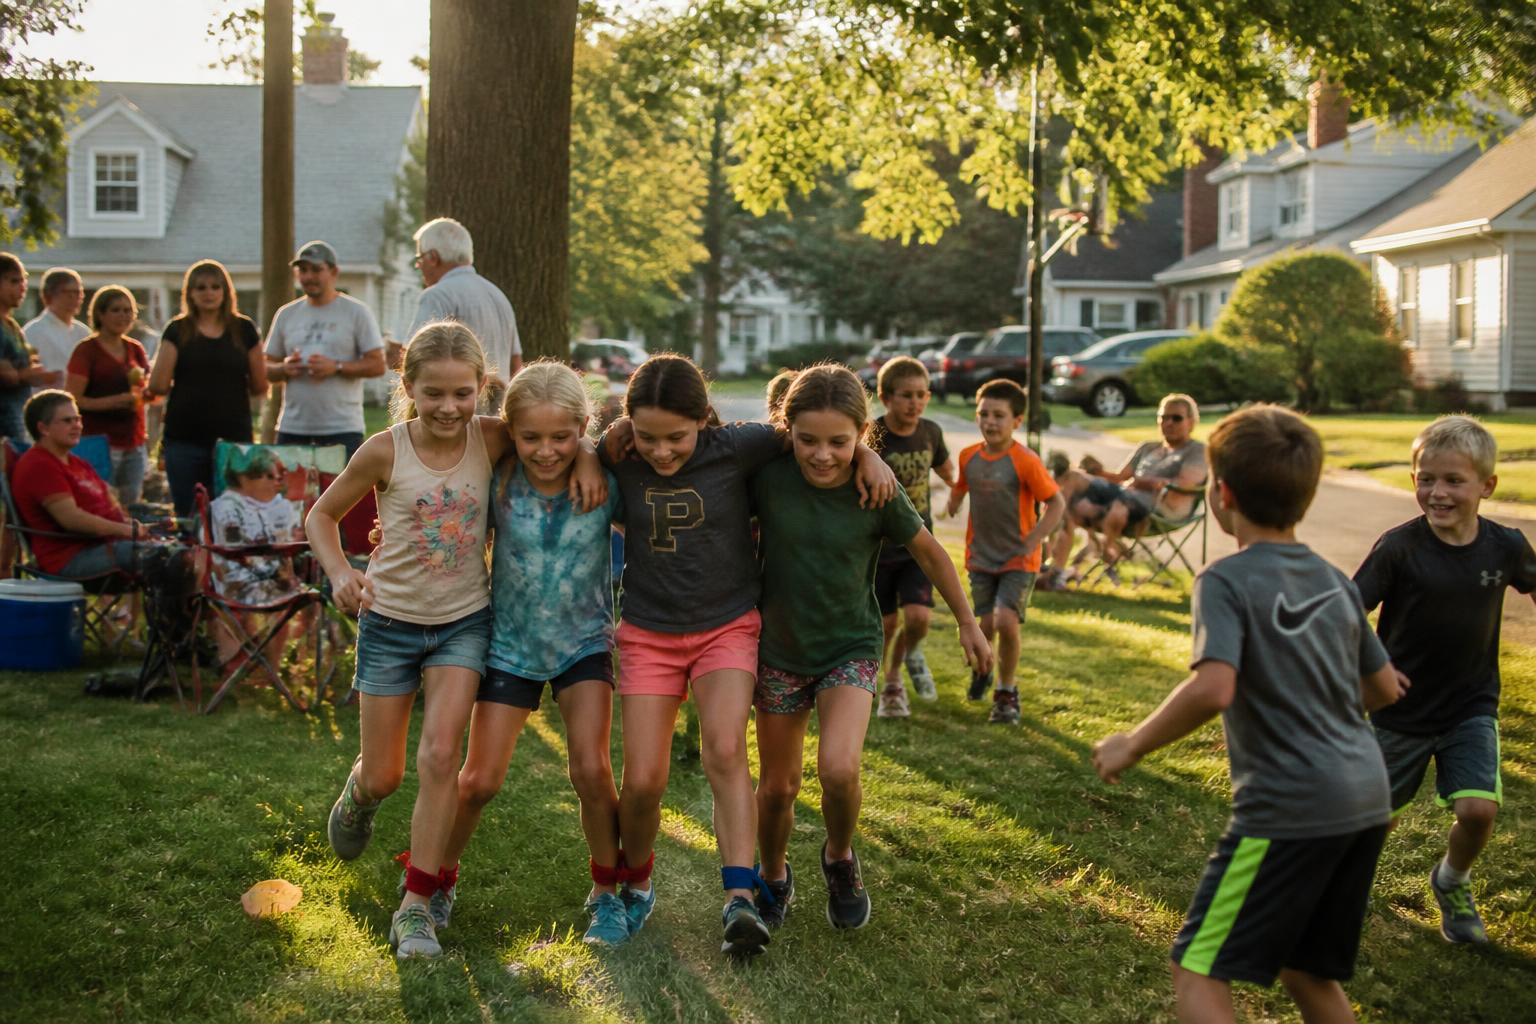
Neighbors gathered at a long checkered table under leafy trees at a summer picnic

Summer Picnics

Long tables under the trees, potluck platters, three-legged races, and games and contests that had the kids (and the parents) laughing until dusk.

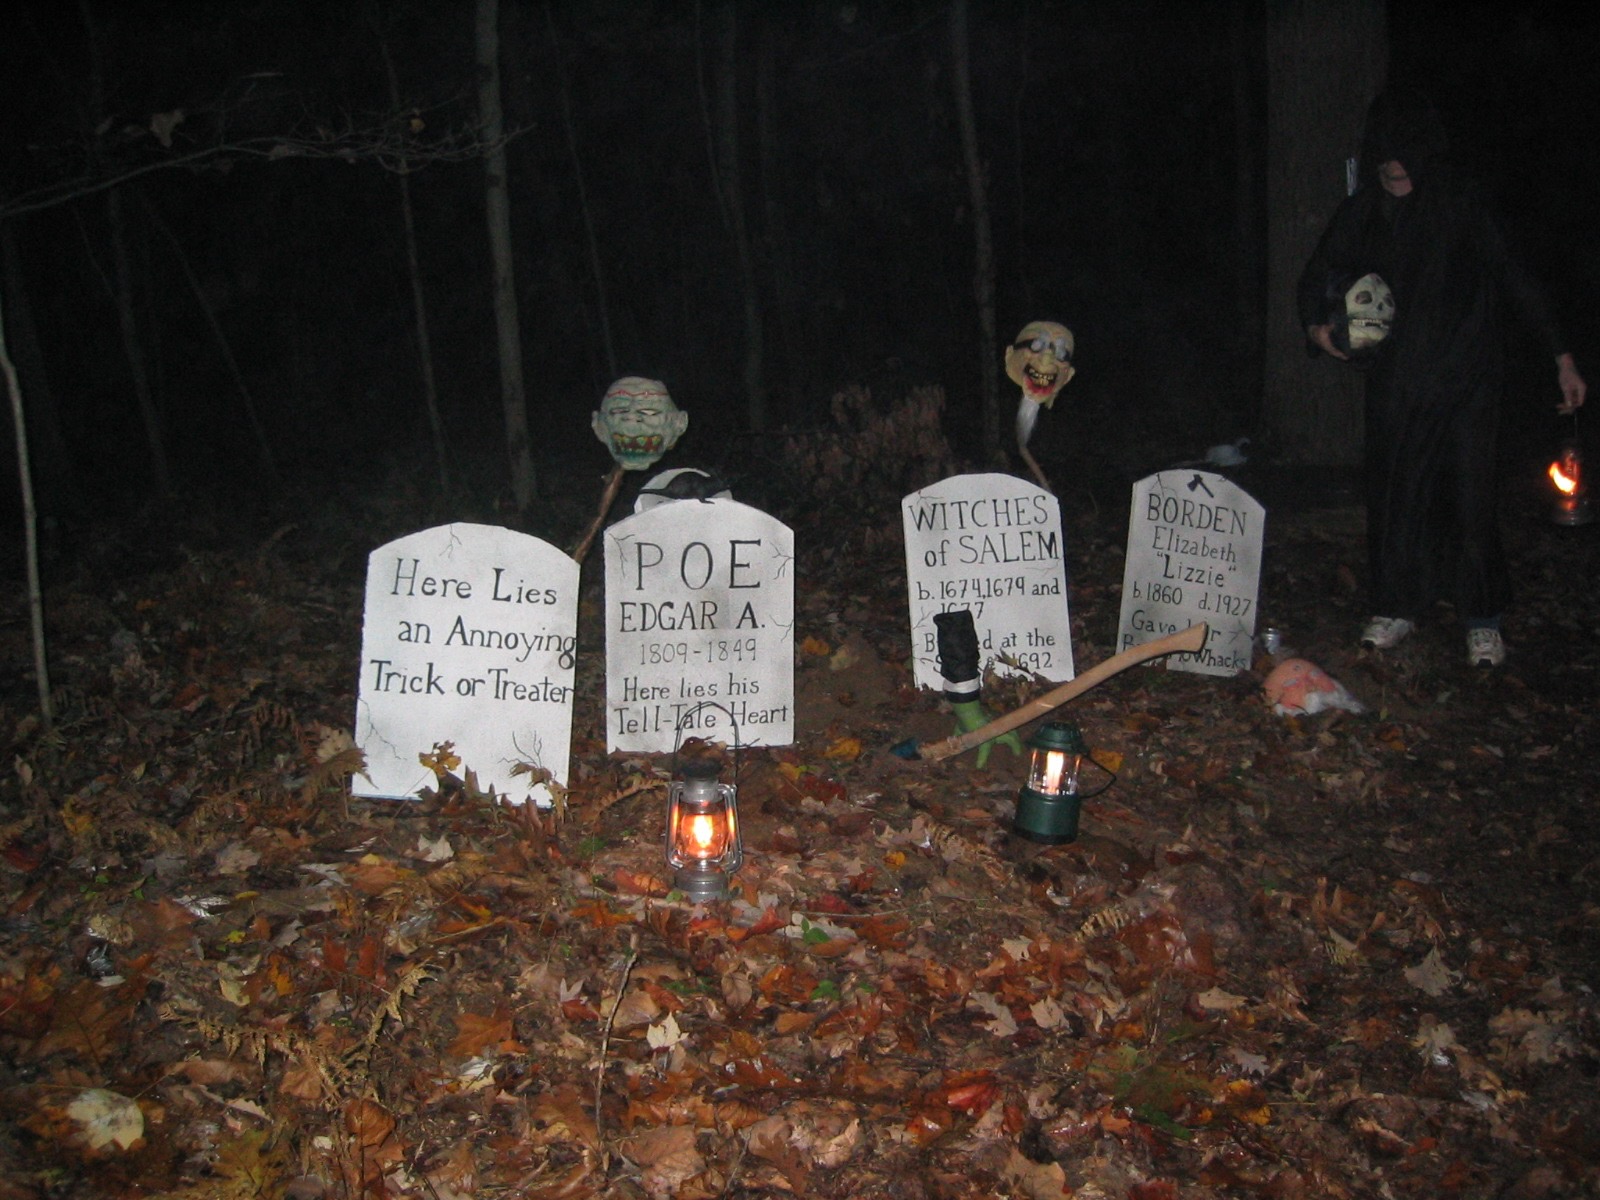
Lantern-lit tombstones and costumed figures along a wooded Halloween trail at night

The Halloween Trail

Neighborhood parents built a lantern-lit trail through the woods every October — the kind of good-spooky adventure kids remember decades later.

A dad and two kids in sunglasses smiling from a green golf cart during the neighborhood tournament

Neighborhood Golf Tournament

Every house designed and hosted its own golf hole — plastic balls, of course — turning the whole neighborhood into a nine-hole course for an afternoon.

Children riding decorated bikes and wagons down a tree-lined street in a neighborhood parade

Kids Parades

Decorated bikes, wagons, streamers, and the whole street cheering as the little parade wound past every driveway.

Two young siblings smiling behind a handmade lemonade stand at the end of a driveway

Lemonade Stands

A summer rite of passage on nearly every corner — homemade signs, sticky quarters, and very serious young entrepreneurs.

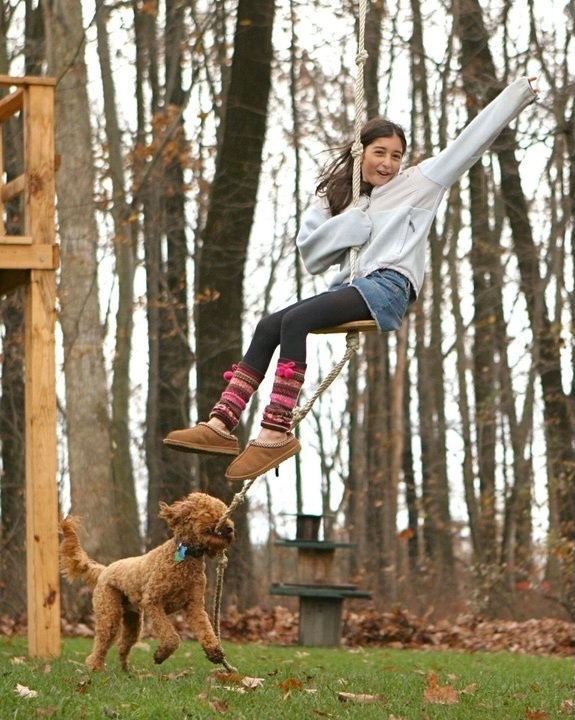
A smiling girl on a rope swing in the backyard woods with a goldendoodle running alongside

Tree Houses & Woods

The woods behind the houses became forts, hideouts, and tree houses — a whole childhood of imagination just past the back yard.

Homes come and go, but a neighborhood like this is rare. The next family will inherit more than a house — they'll inherit neighbors who know how to show up for each other.

Video & 3D Tour

Two Ways to Walk the Home

A cinematic video tour, and a room-by-room 3D walkthrough you can navigate at your own pace.

Cinematic Video

Open on YouTube ↗

A guided slideshow set to music — the fastest way to feel the home.

Interactive 3D Tour

Open full screen ↗

Walk every room at your own pace — floor plans, measurements, and 360° views.

Reimagine the Space

Picture It Your Way

Each room is shown as it looks today alongside a new design concept. 

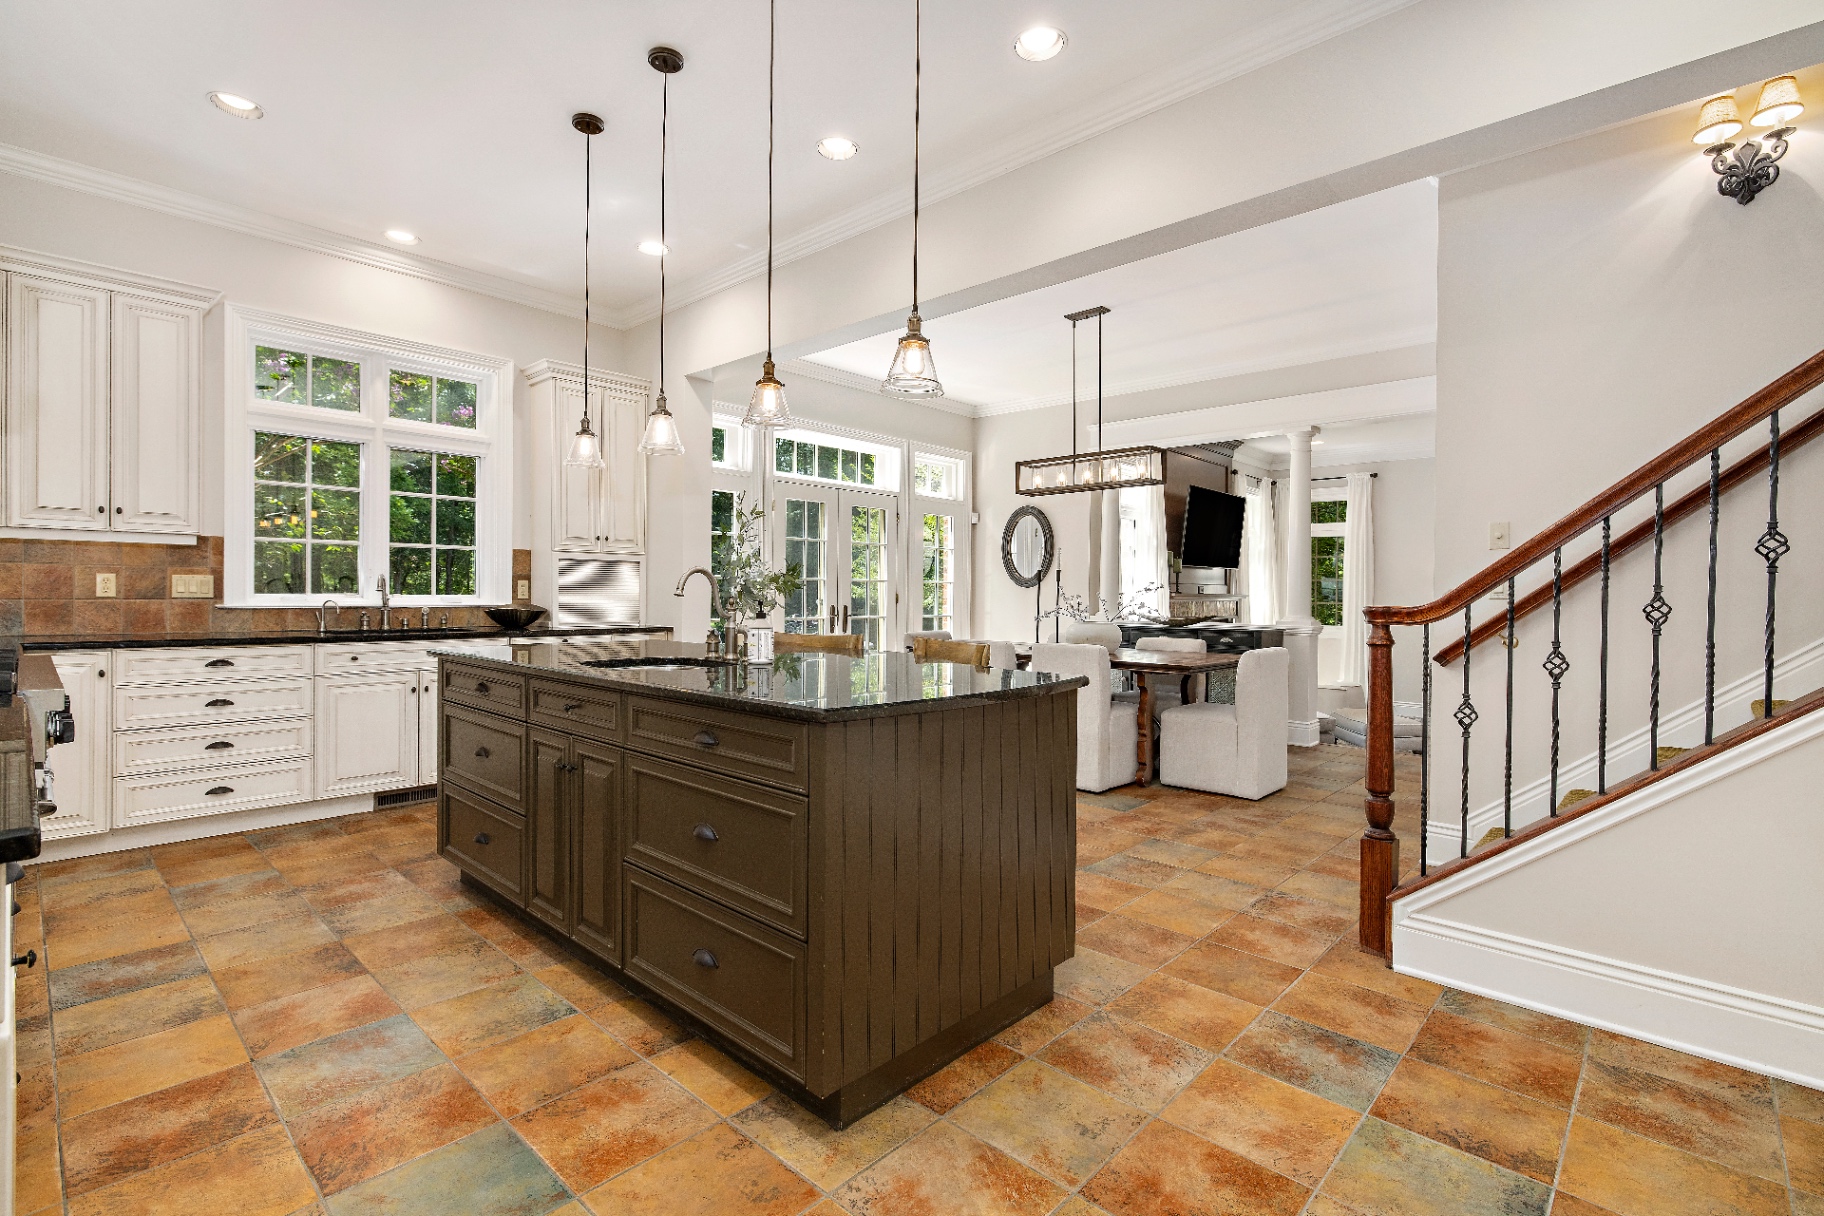
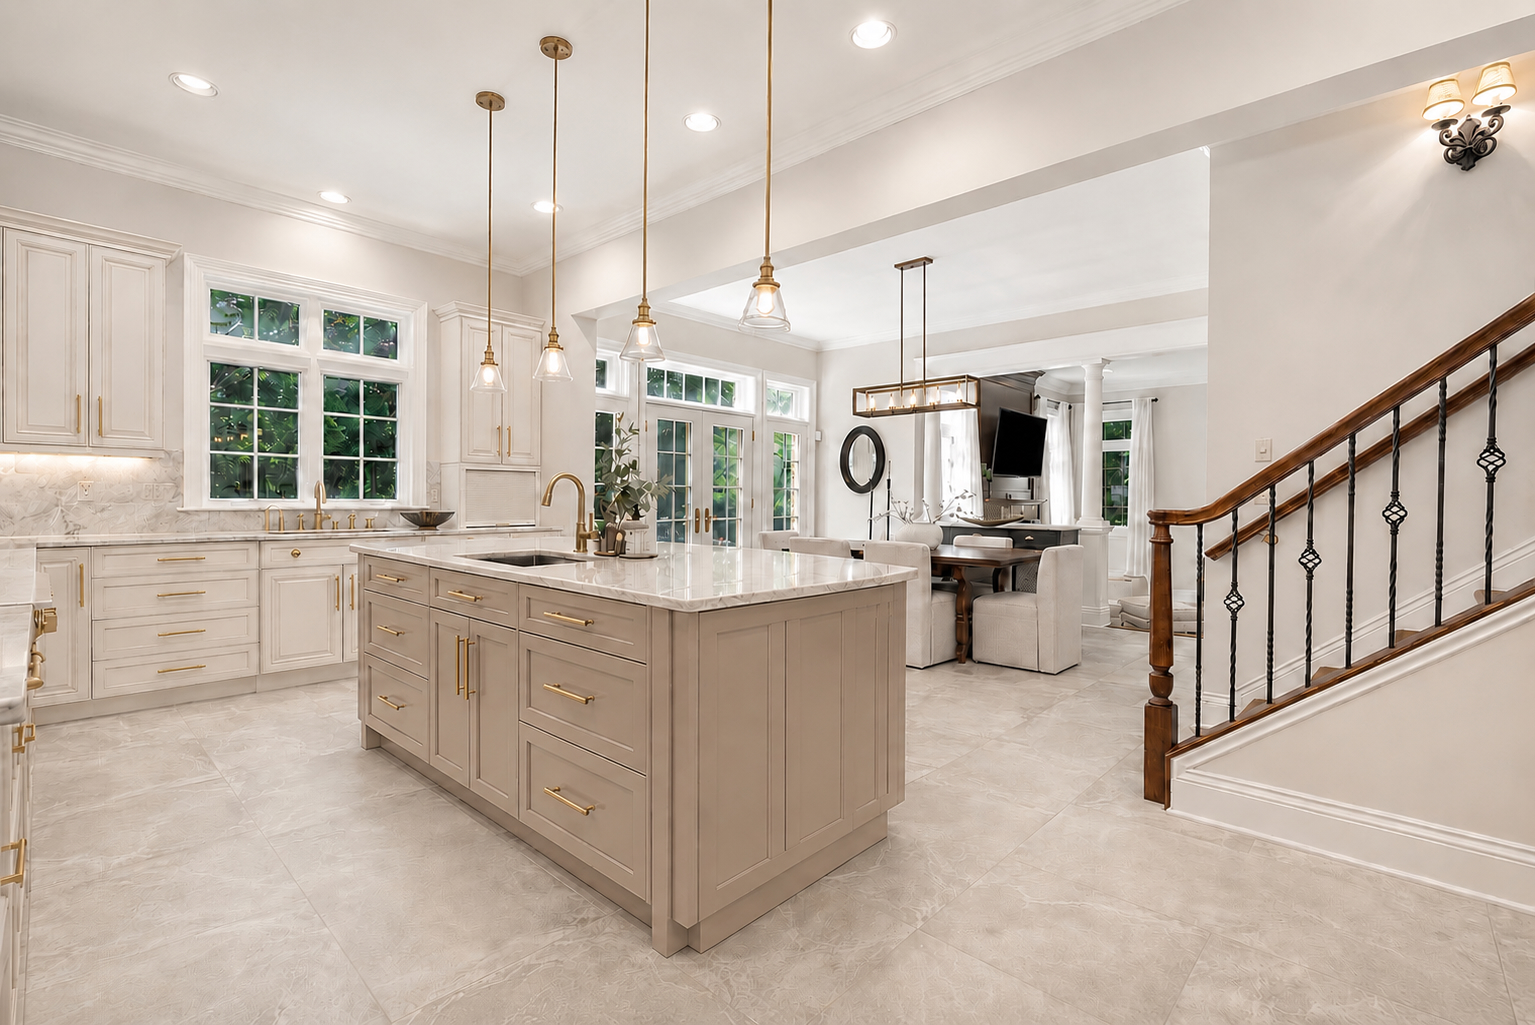
Kitchen

Current kitchen with dark island, terra-cotta tile floor, and white perimeter cabinetsCurrent
Kitchen — as it looks today: dark island, terra-cotta tile floor, and white perimeter cabinets open to the family room.
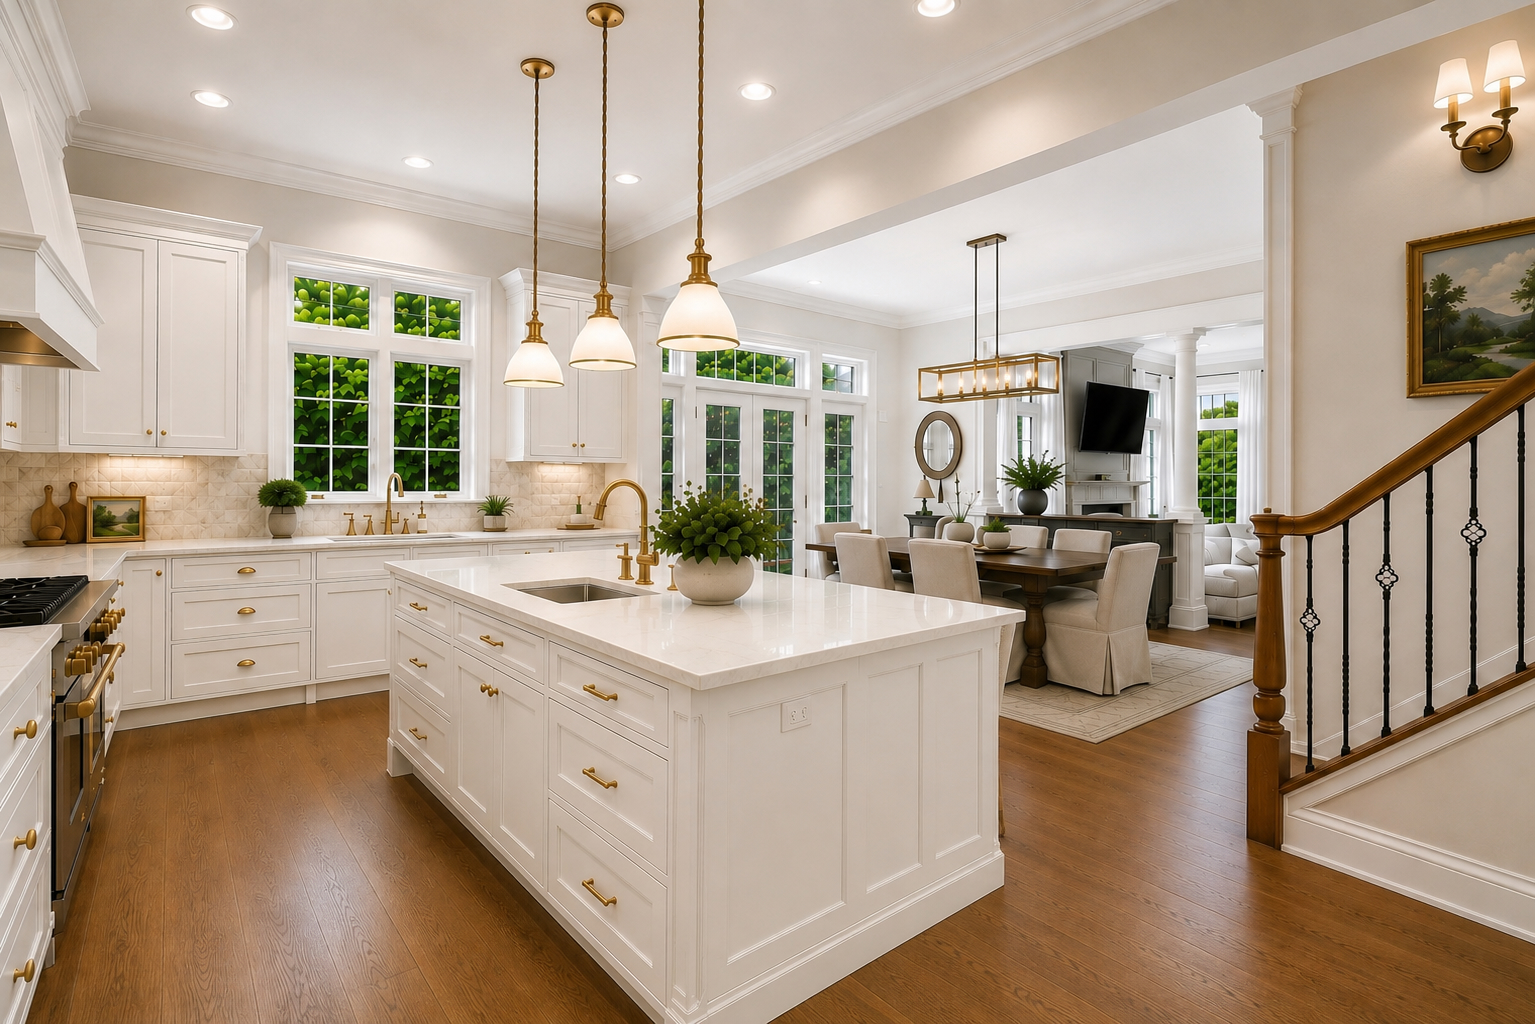
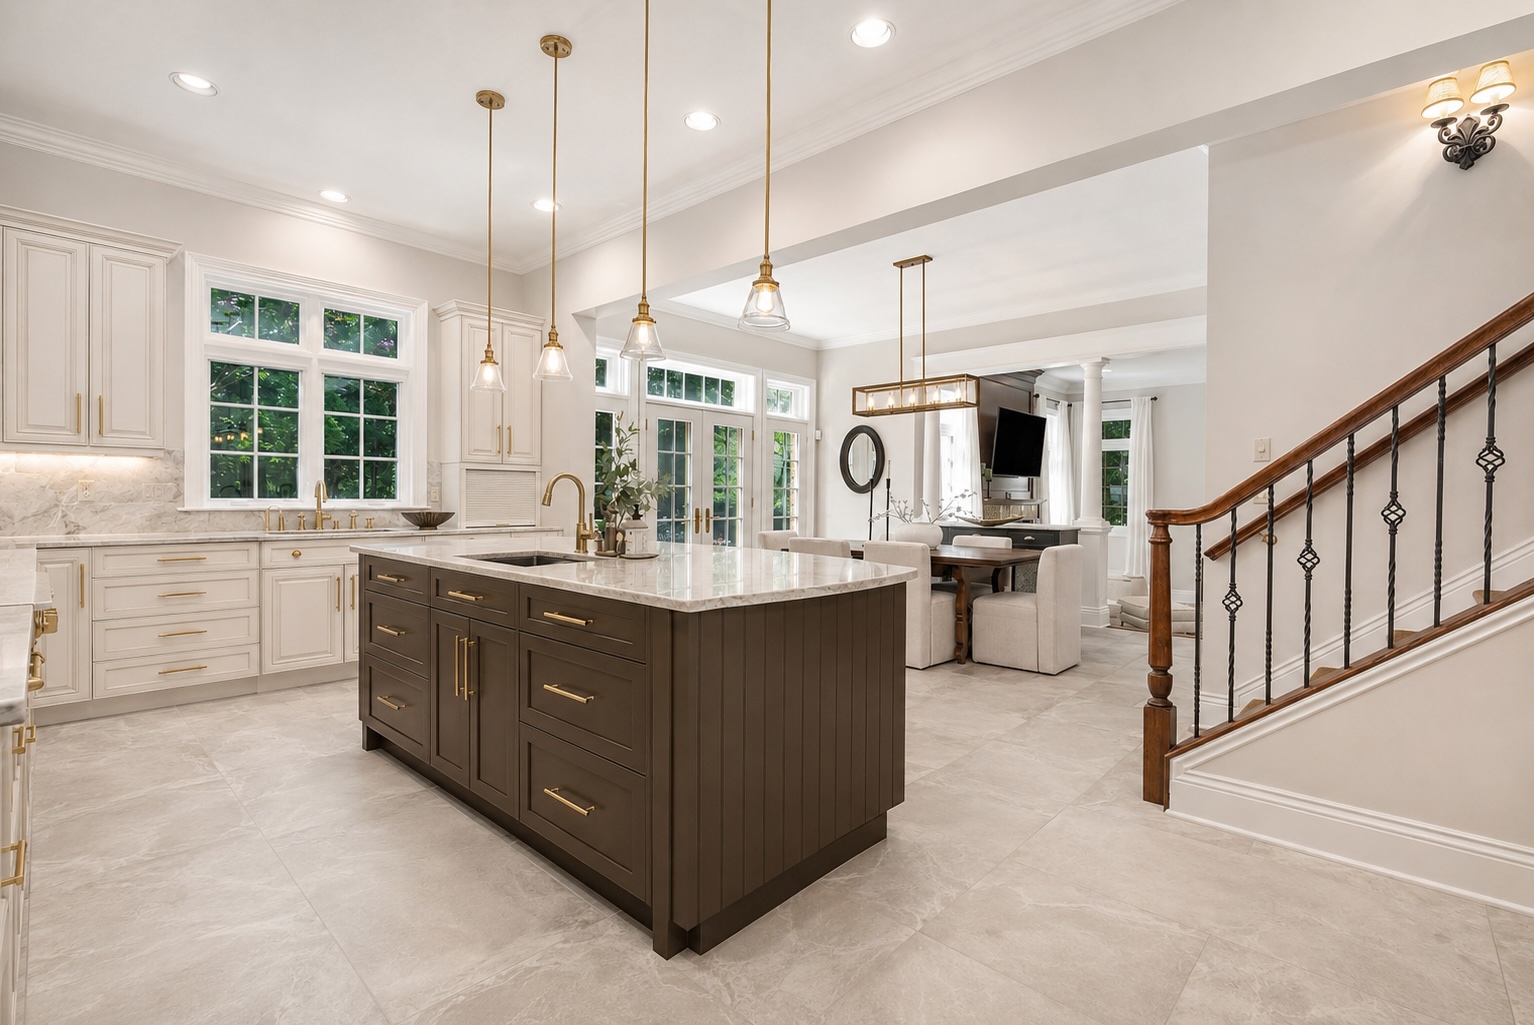
Reimagined kitchen with all-white island, brass hardware, and warm wood floorsReimagined kitchen keeping the dark island with marble counters and porcelain floorsReimagined kitchen with warm greige island, marble counters, and porcelain floorsReimagined 1/3
Reimagined 1 — all-white island, brass hardware, and warm wood floors for a bright classic look.

Family Room

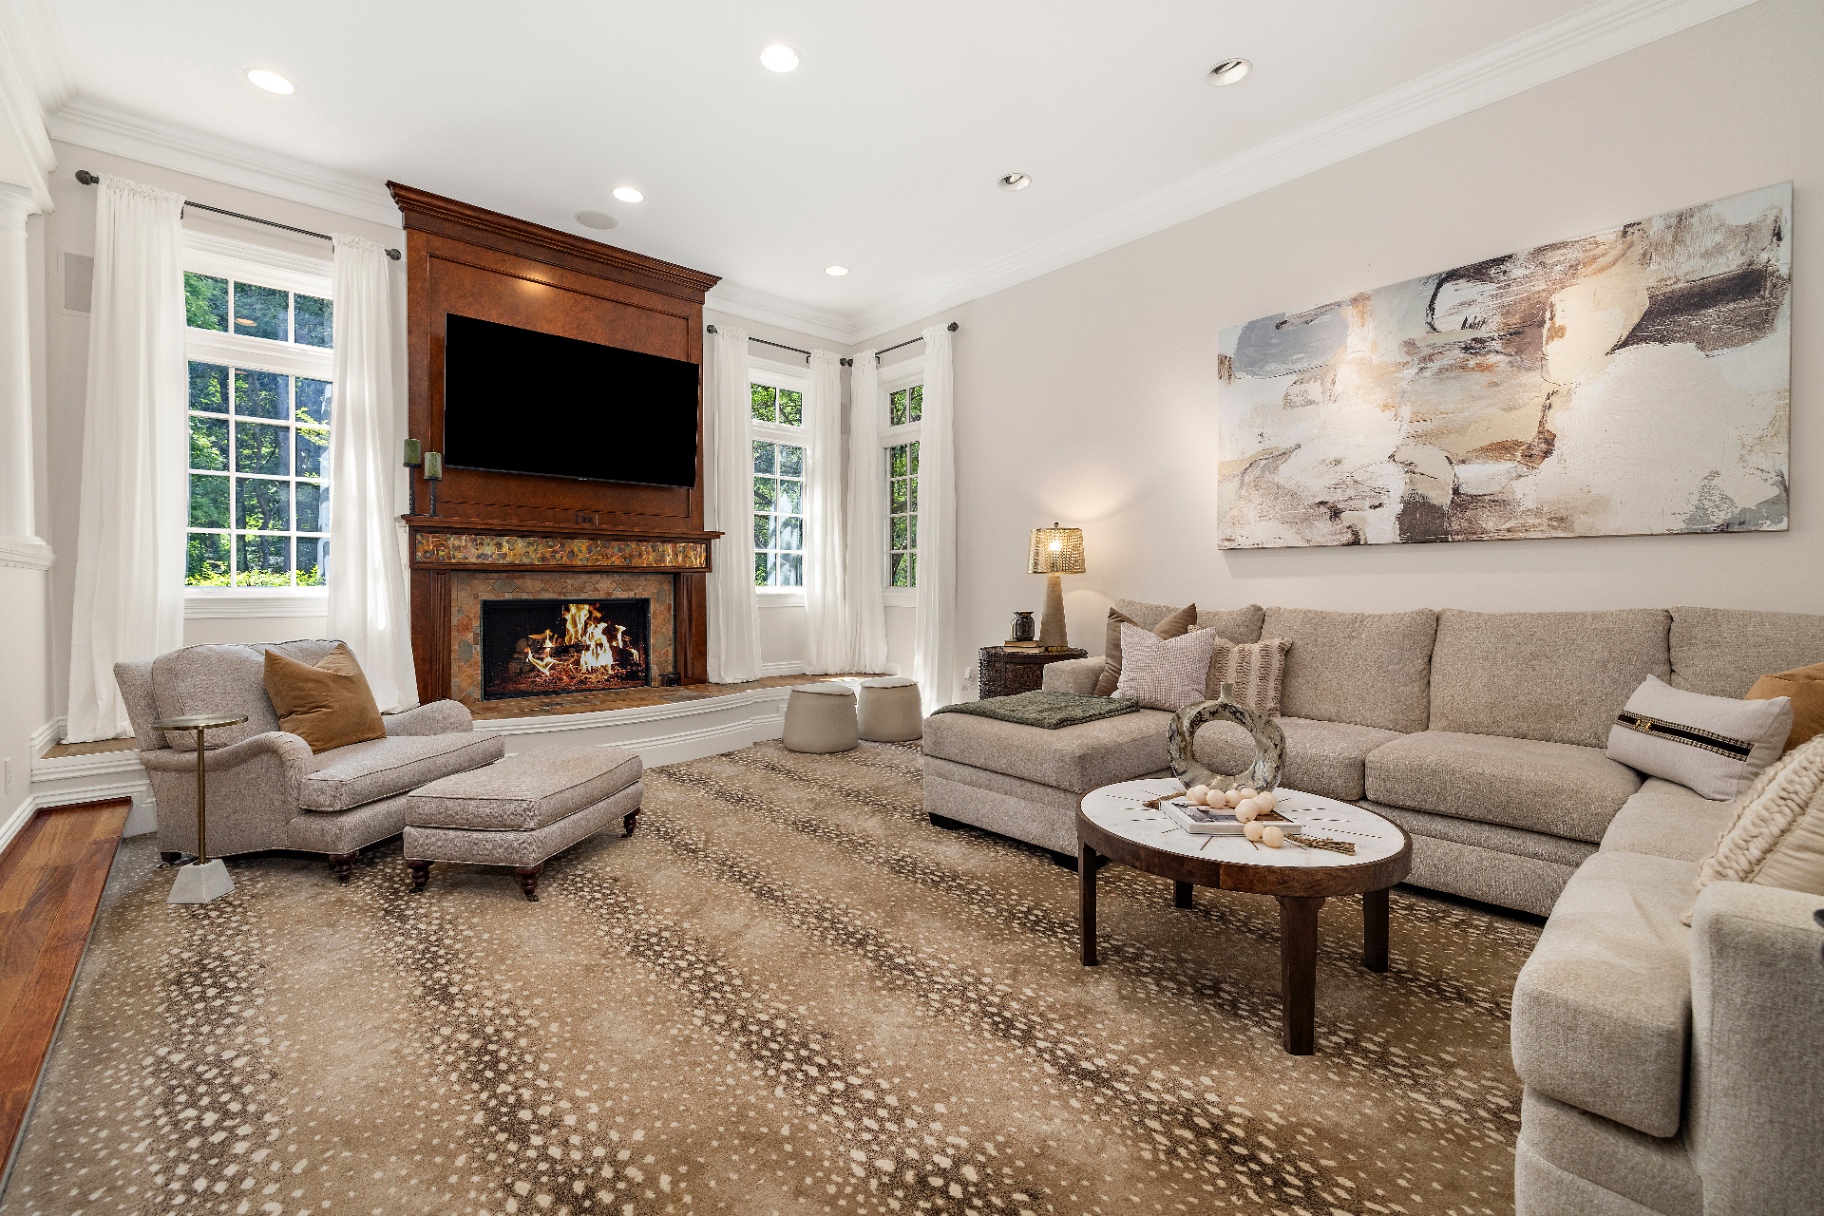
Current family room with neutral sectional, antelope rug, and wood fireplace surroundCurrent
Family Room — as it looks today: neutral sectional and lounge chair around the wood-burning fireplace, framed by an antelope-pattern rug.
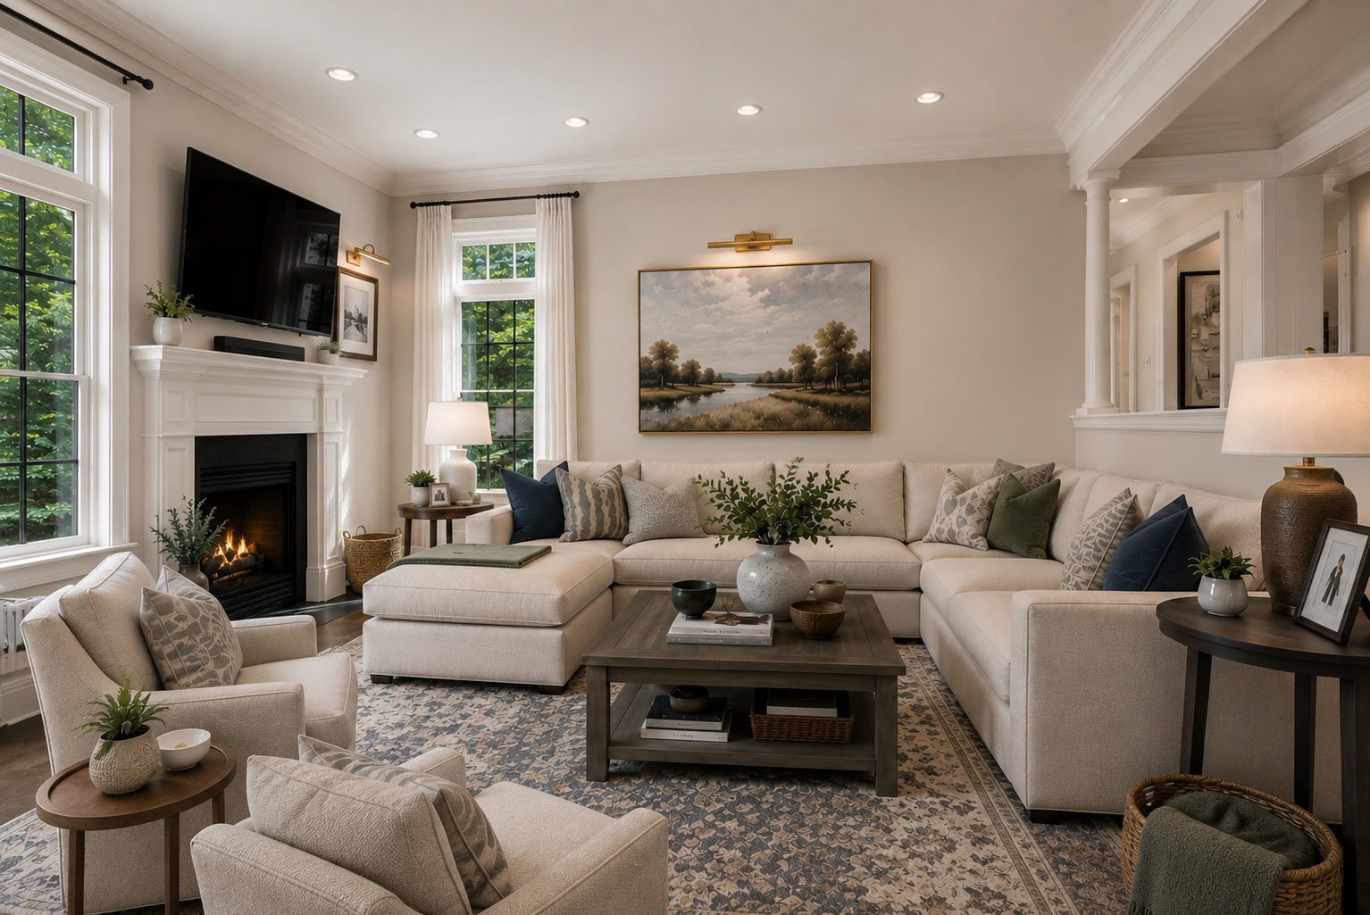
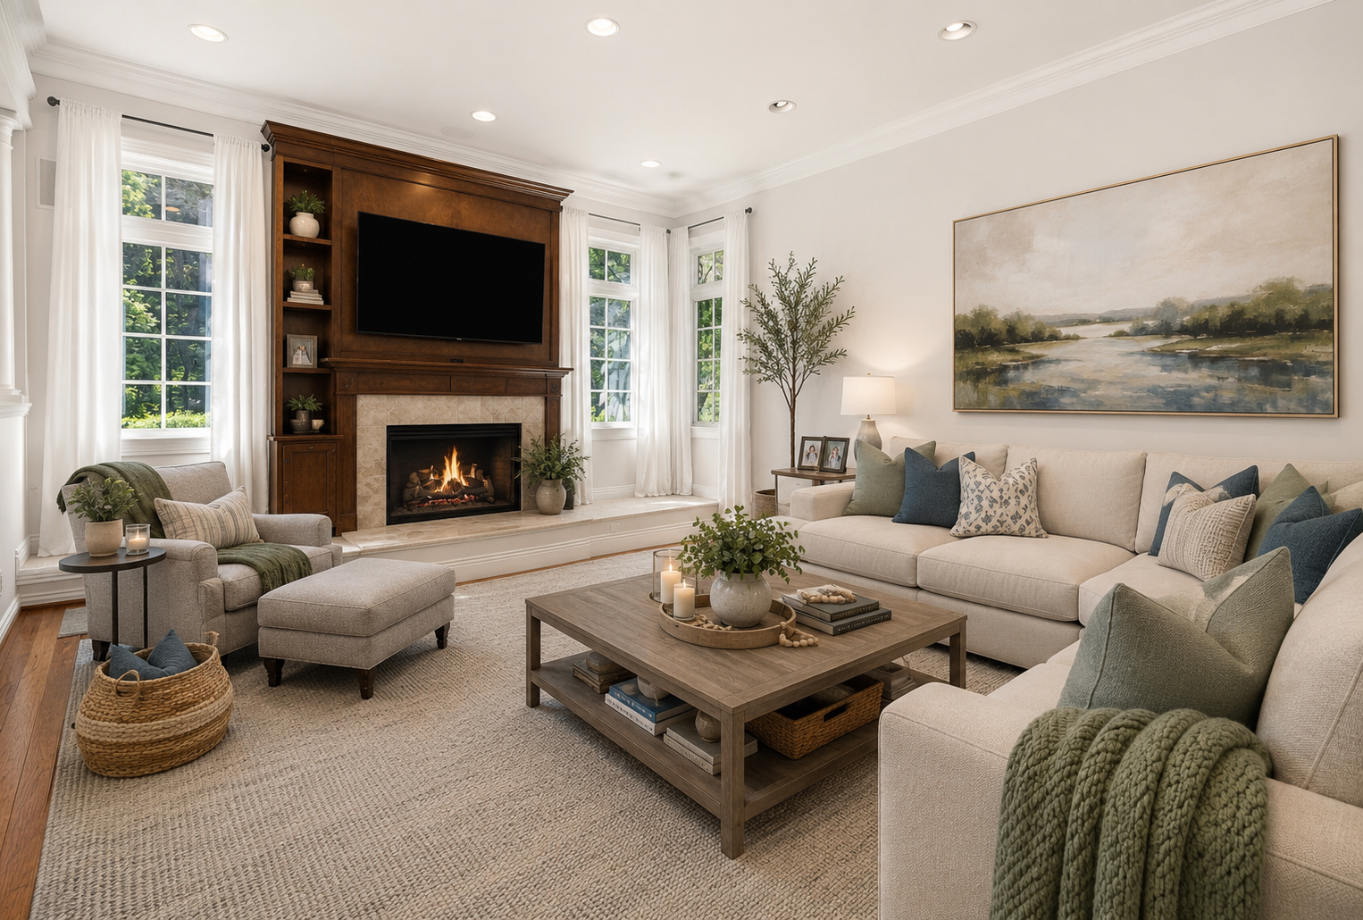
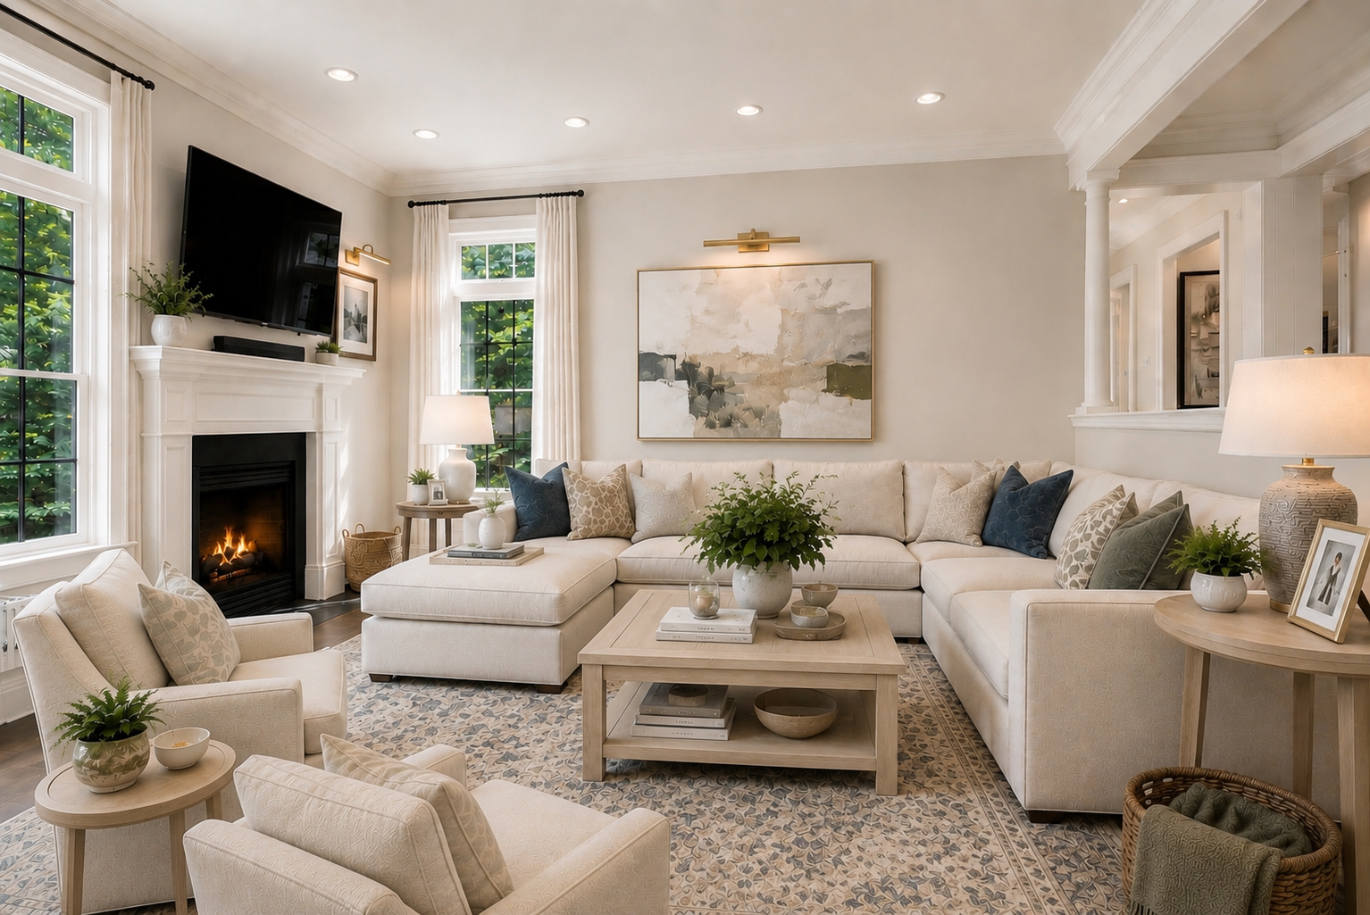
Reimagined family room with white painted mantel, landscape art, and layered neutralsReimagined family room with warm wood built-in surround, mounted TV, sectional in soft neutrals, and landscape artReimagined family room with white painted mantel, mounted TV, large cream sectional, abstract landscape art, and patterned area rugReimagined 1/3
Reimagined 1 — white painted mantel, classic landscape art, and layered neutrals with a patterned area rug.

Sunroom

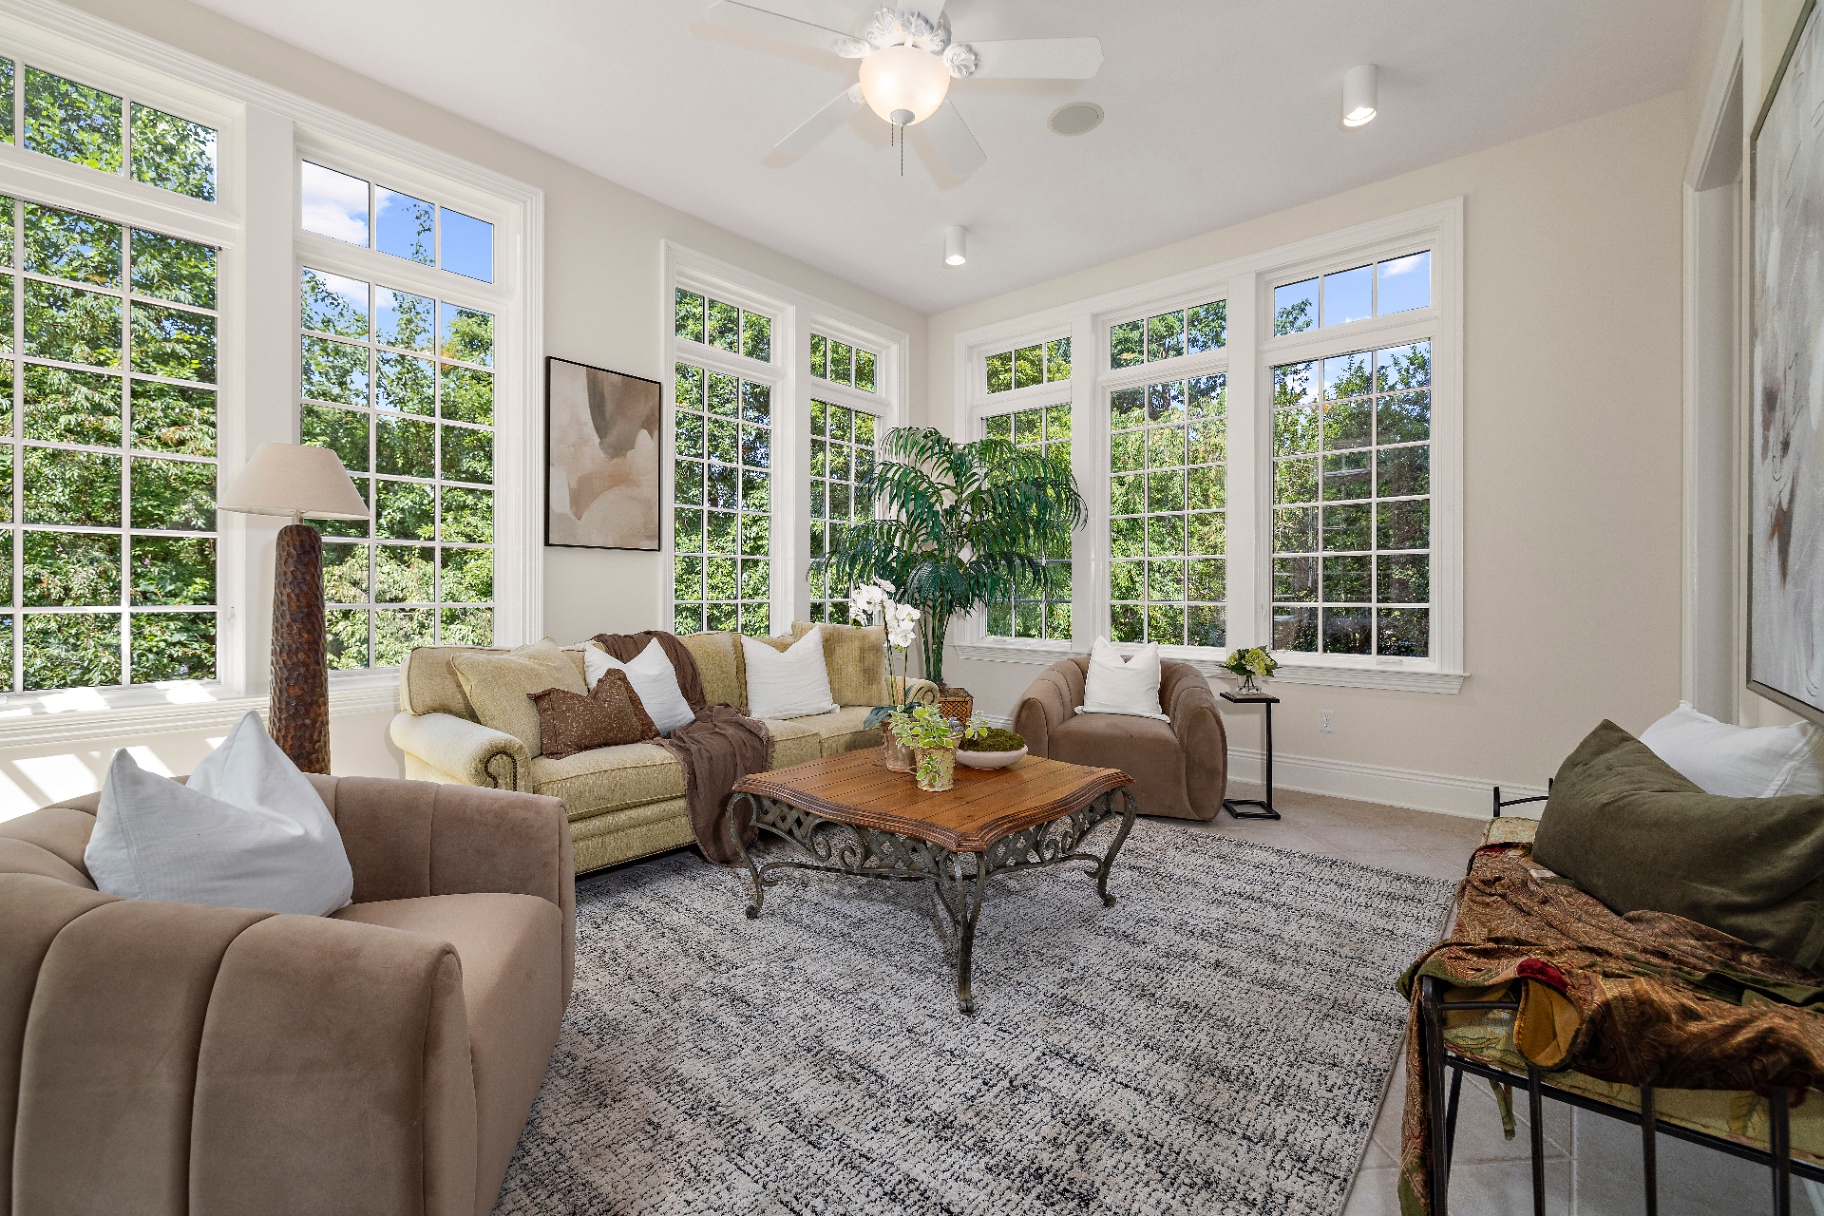
Current sunroom with cream sofa, brown accent chairs, wrought-iron coffee table, and walls of light-filled windowsCurrent
Sunroom — as it looks today: cream sofa and plush chairs gathered around a wrought-iron coffee table, wrapped in windows overlooking the trees.
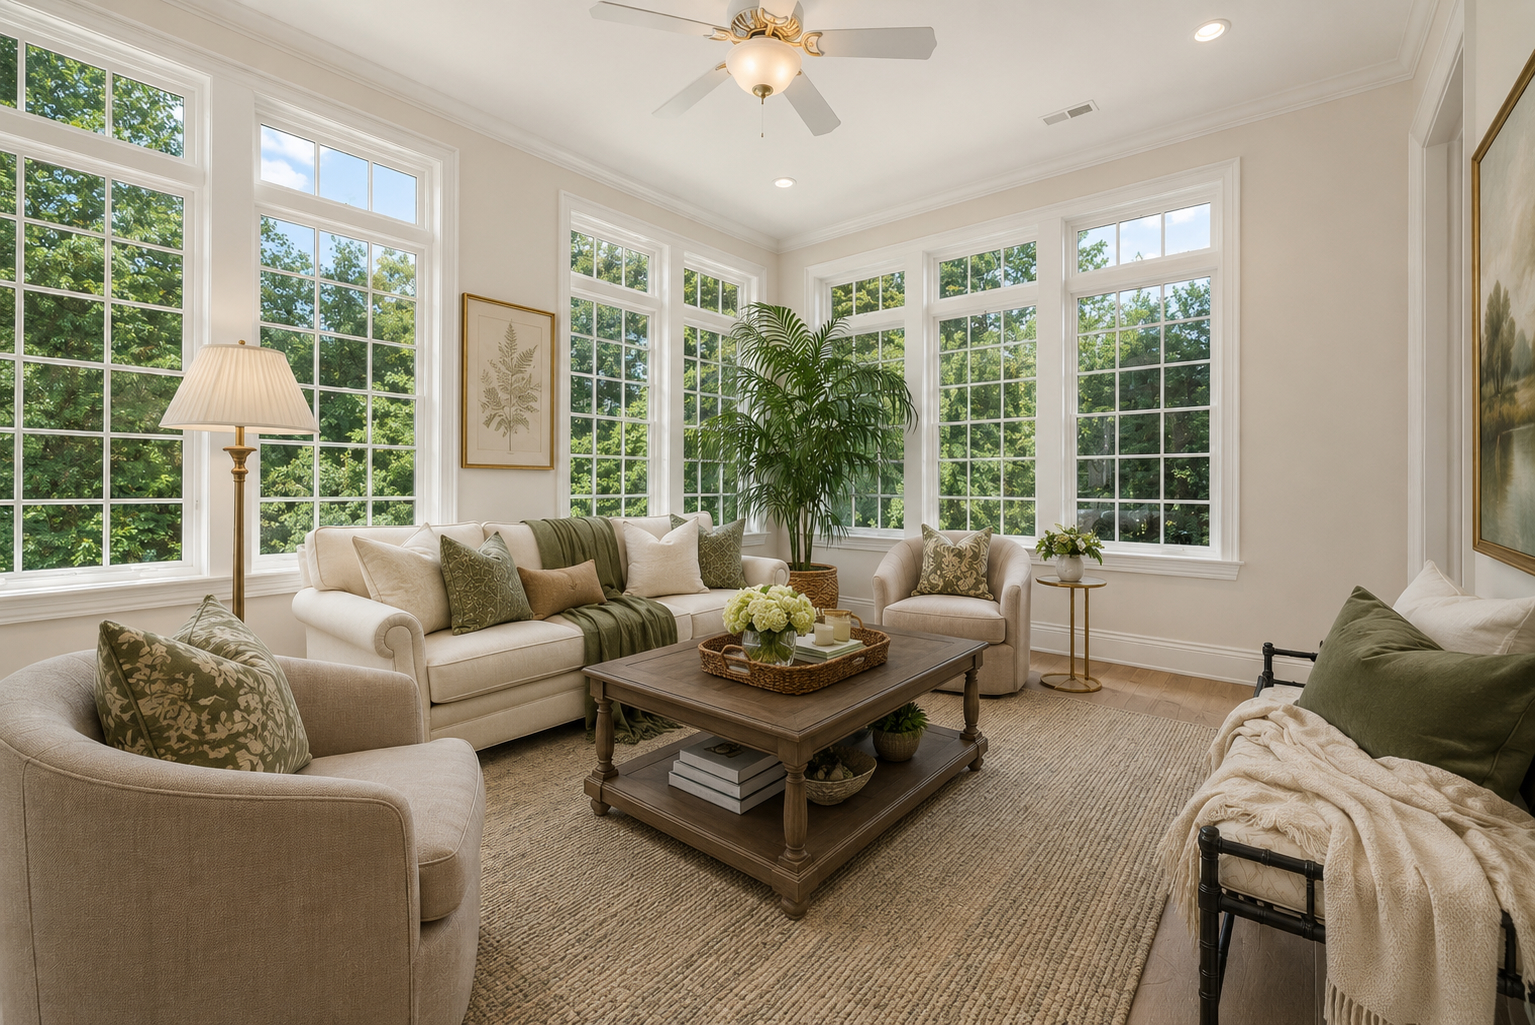
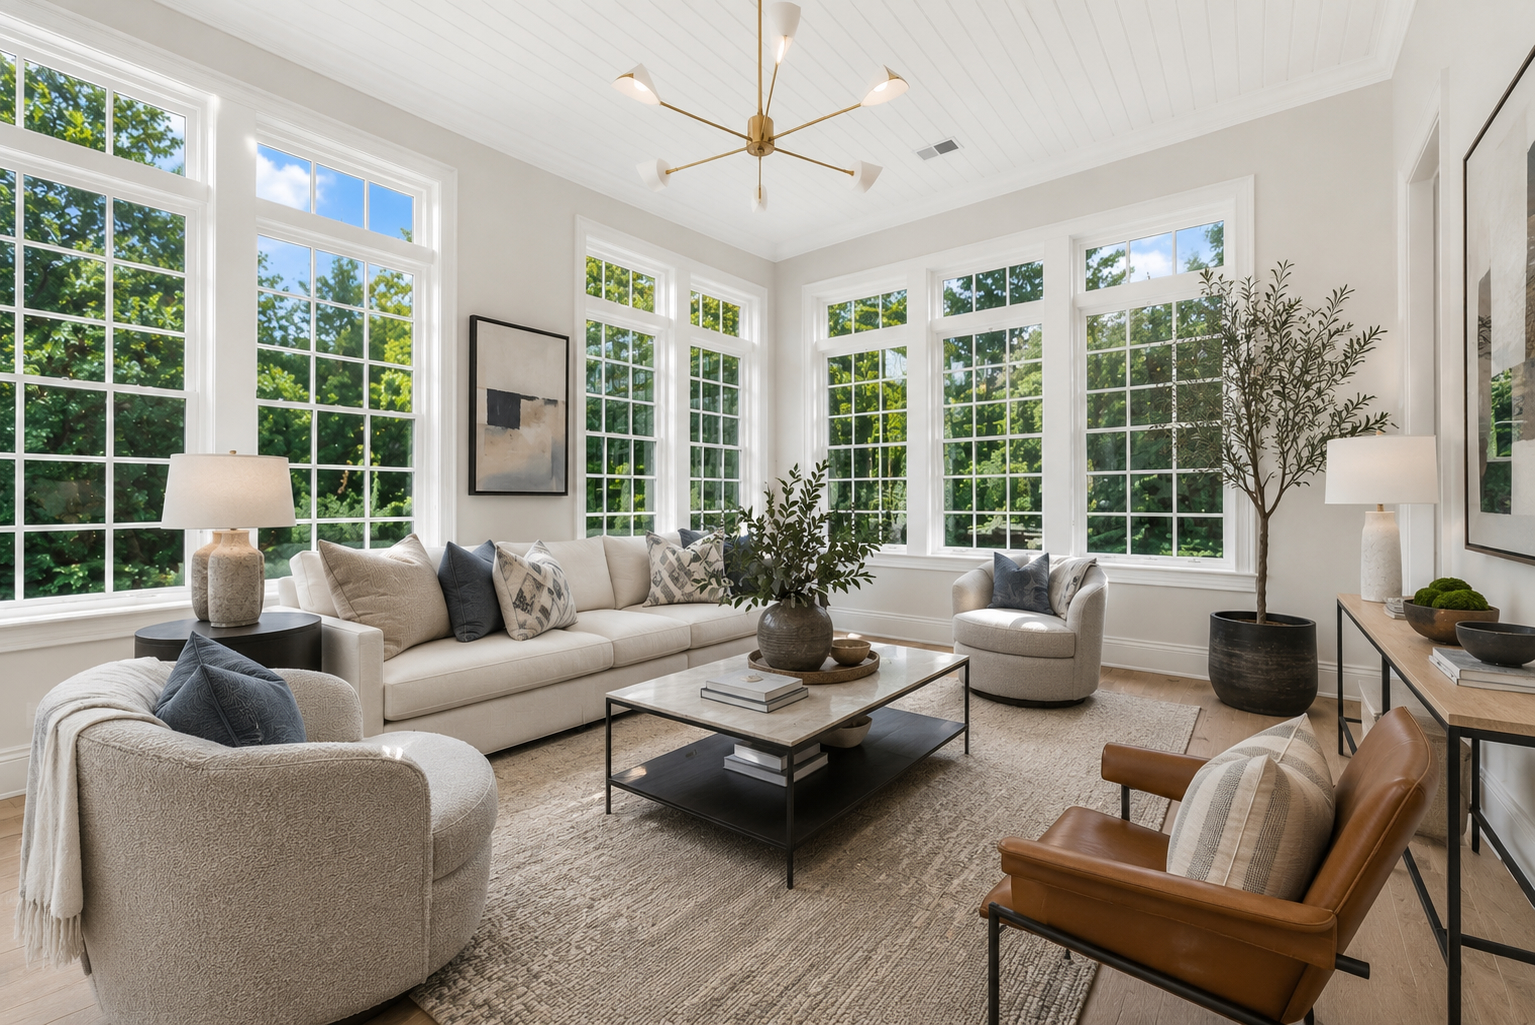
Reimagined sunroom with cream sofa, sage green accents, natural jute rug, and a farmhouse coffee tableReimagined sunroom with modern beadboard ceiling, brass sputnik chandelier, cream sectional, and leather accent chairReimagined 1/2
Reimagined 1 — soft sage accents, a natural jute rug, and a farmhouse coffee table for a fresh, garden-inspired feel.

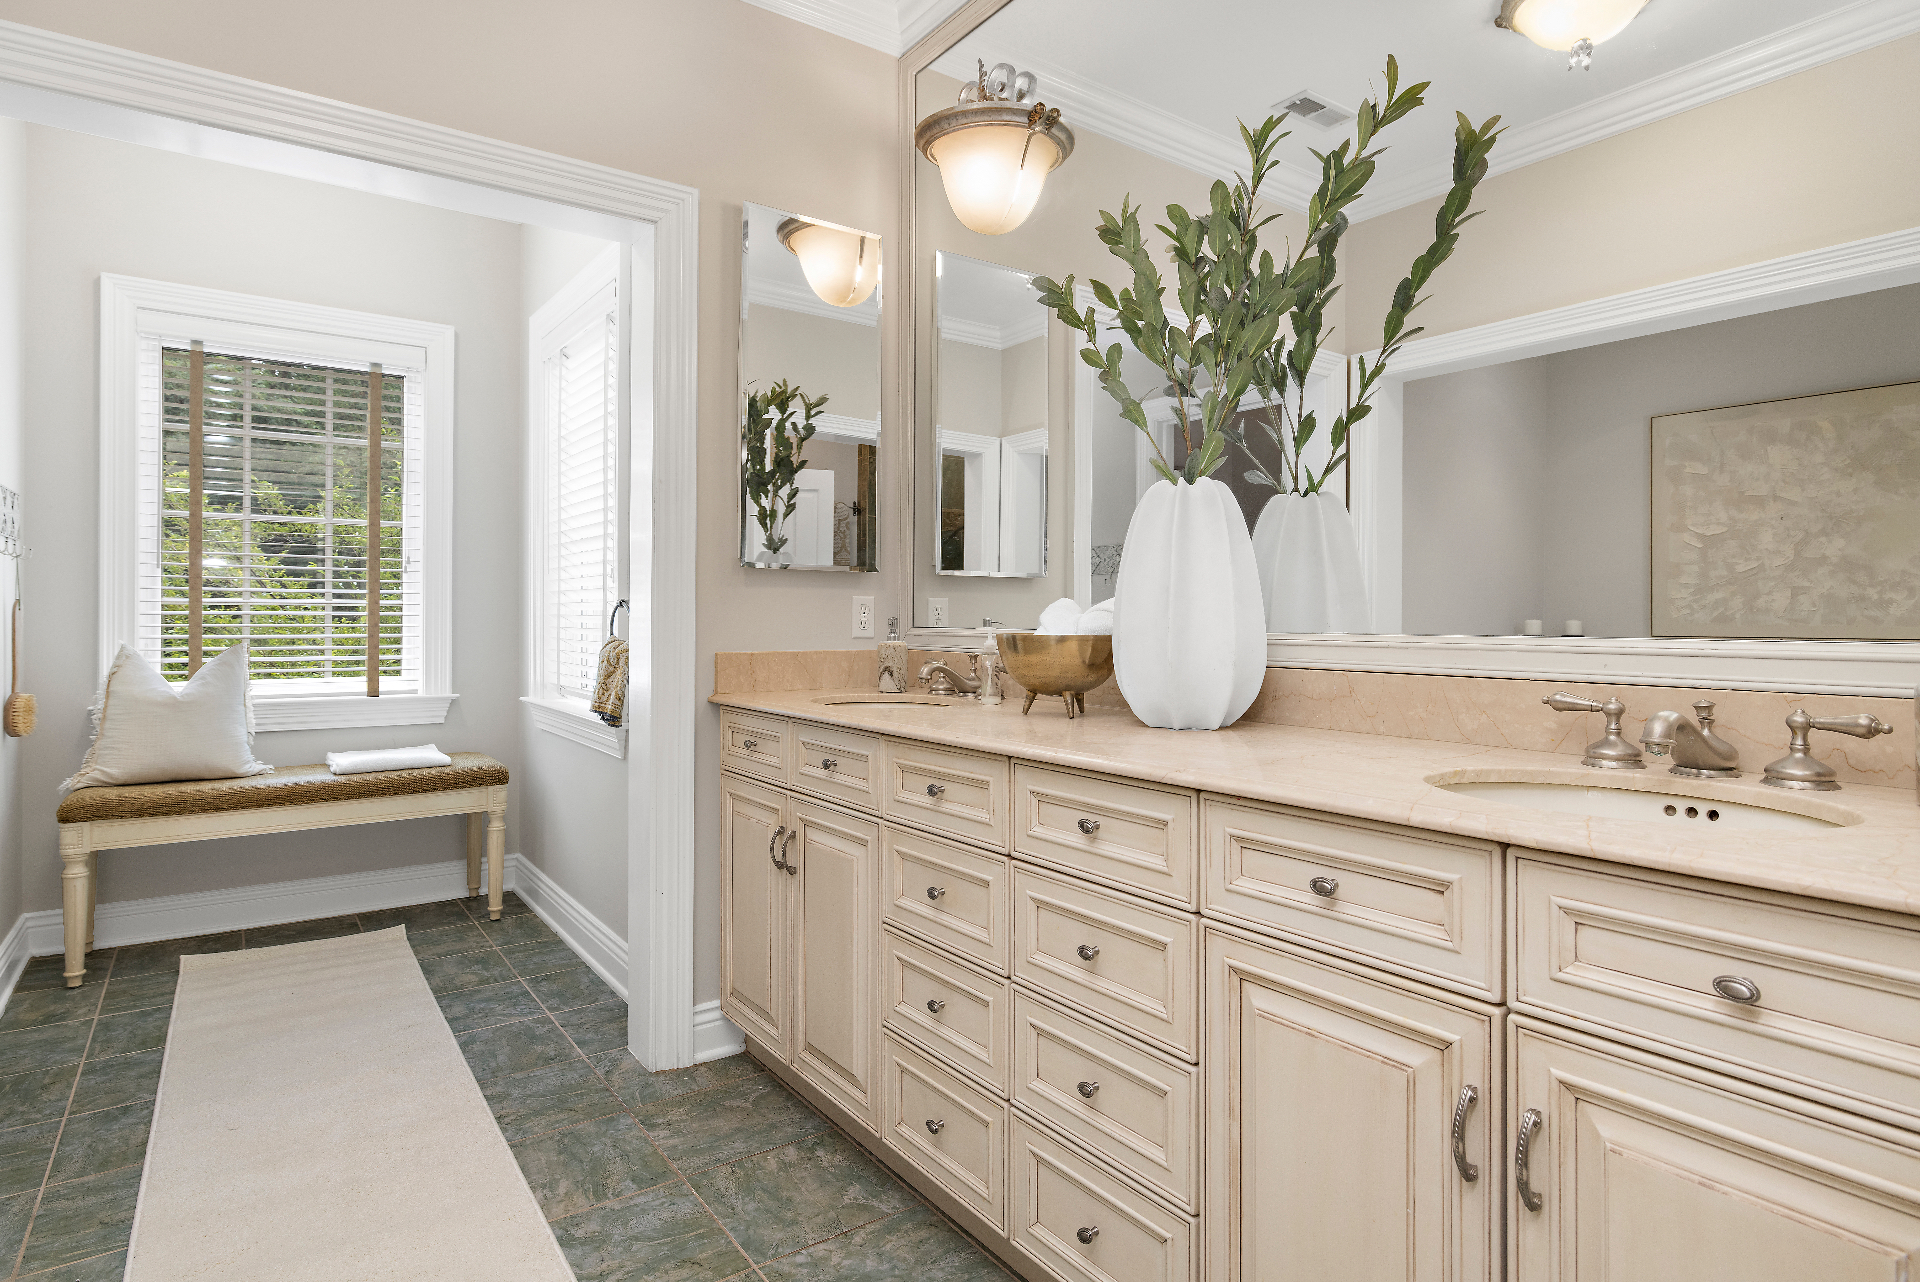
Primary Bath

Current primary bath with cream glazed cabinetry, marble countertops, double vanity, and green slate tile floorCurrent
Primary Bath — as it looks today: cream glazed cabinetry with marble countertops, dual vanities, and a green slate tile floor.
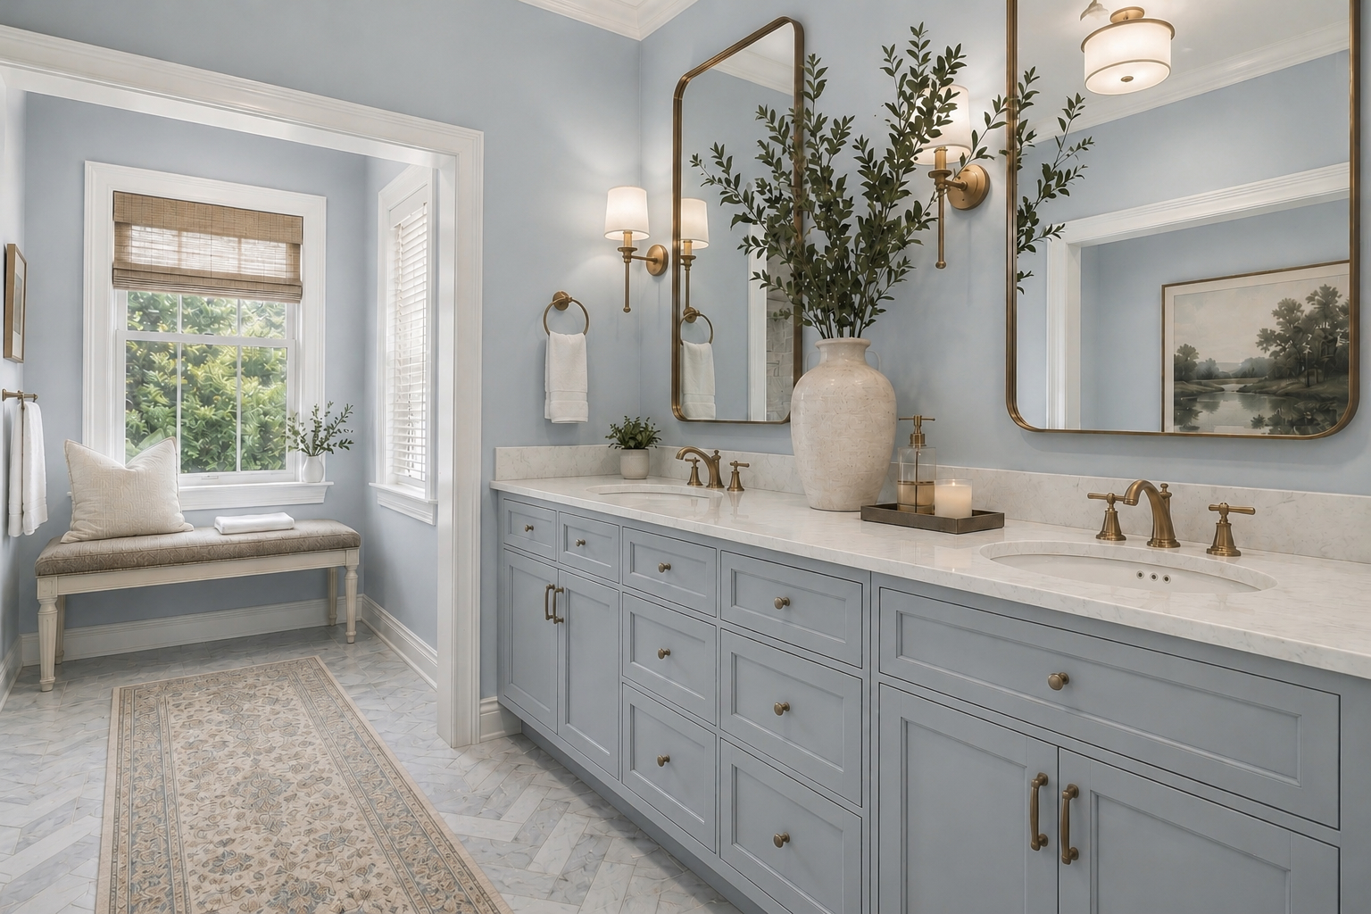
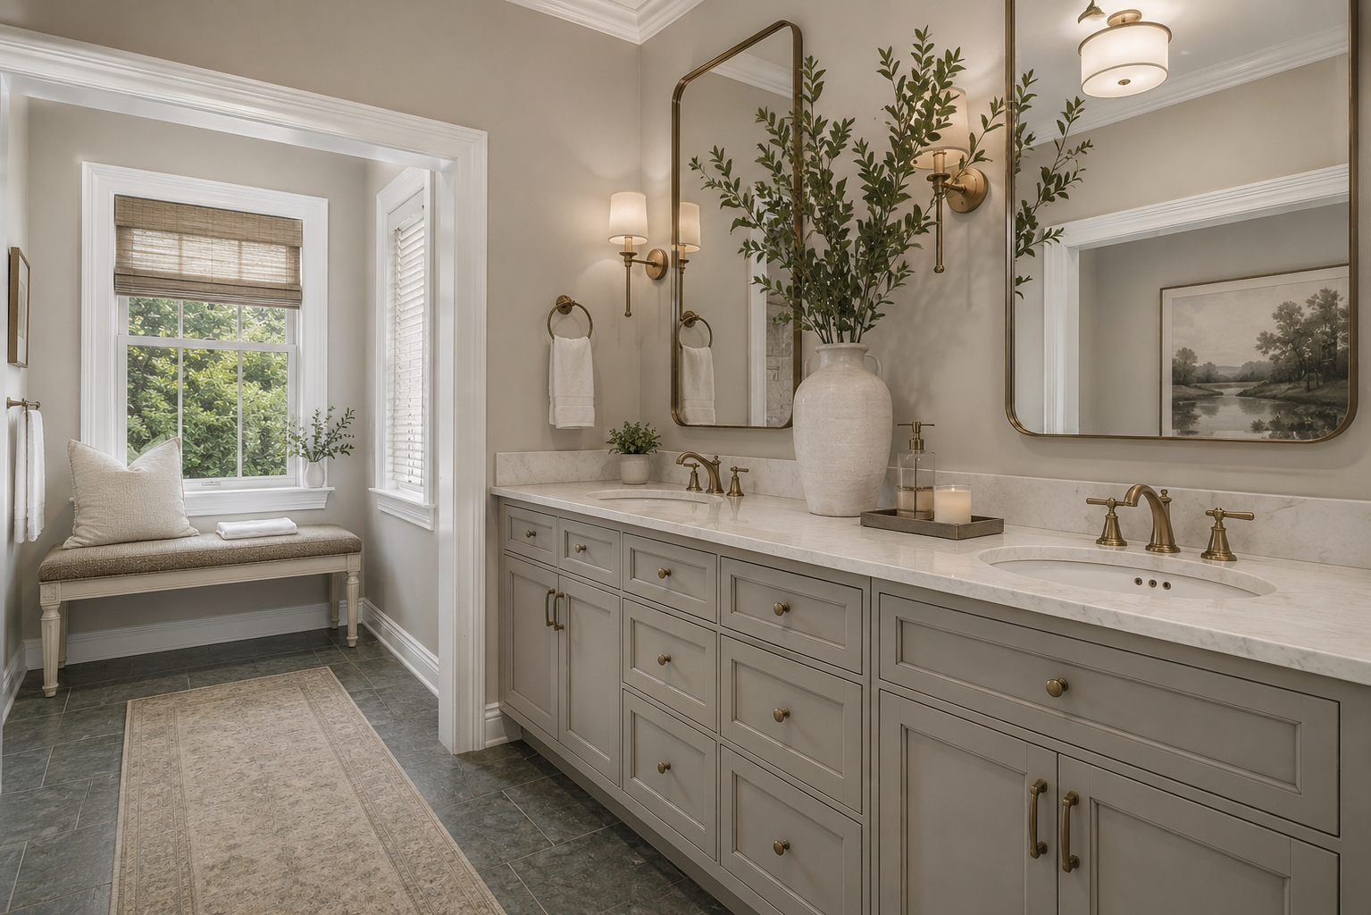
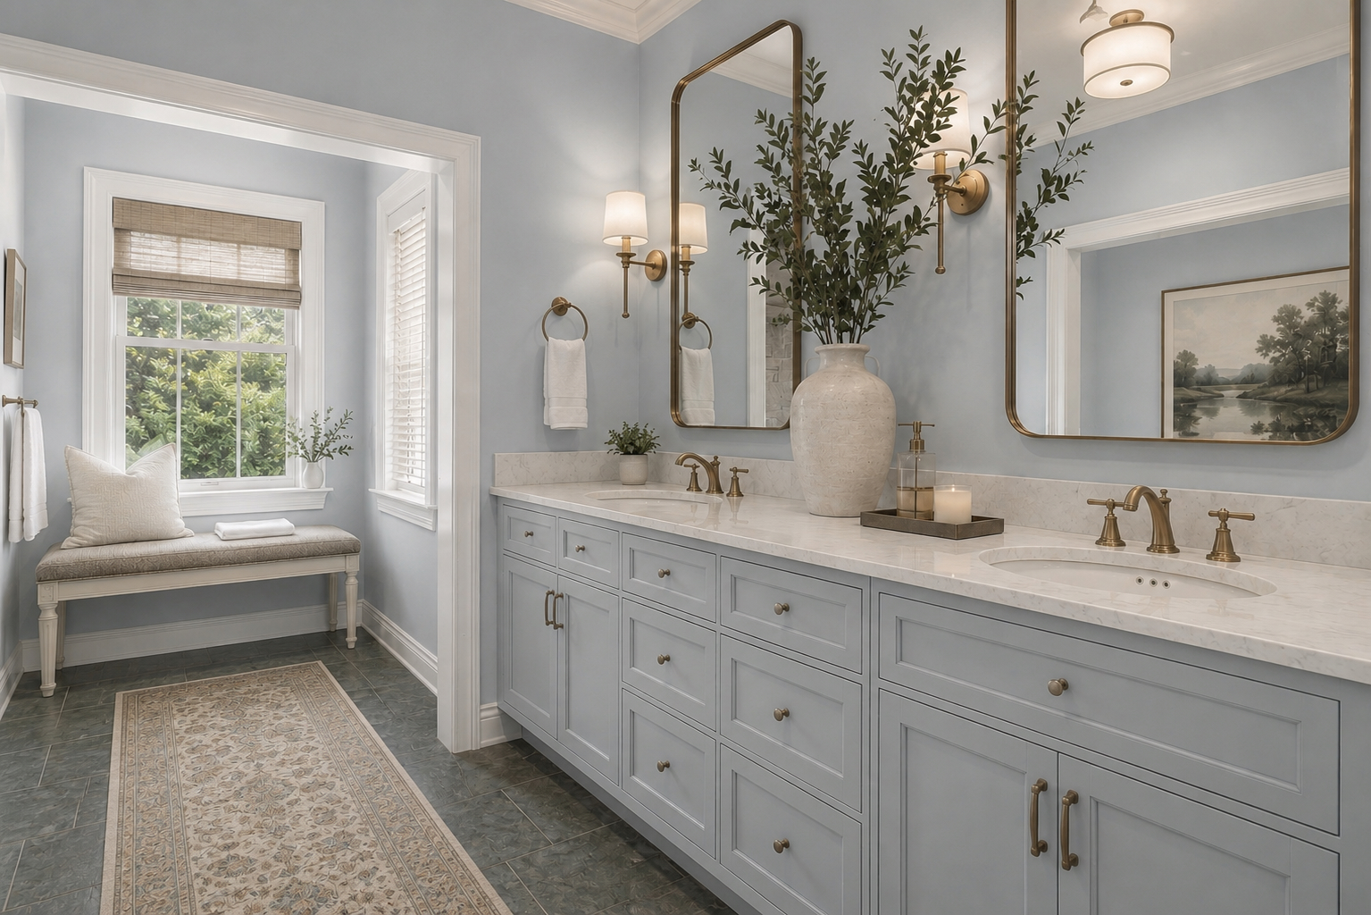
Reimagined primary bath with soft blue walls, dove-gray cabinetry, brass sconces, and marble mosaic floorReimagined primary bath with warm greige cabinetry, brass fixtures, arched mirrors, and marble countersReimagined primary bath with pale blue walls, dove-gray cabinetry, brass fixtures, and slate tile floorReimagined 1/3
Reimagined 1 — soft blue walls with dove-gray cabinetry, brass sconces, and a marble mosaic floor for a light, airy feel.

Music Conservatory

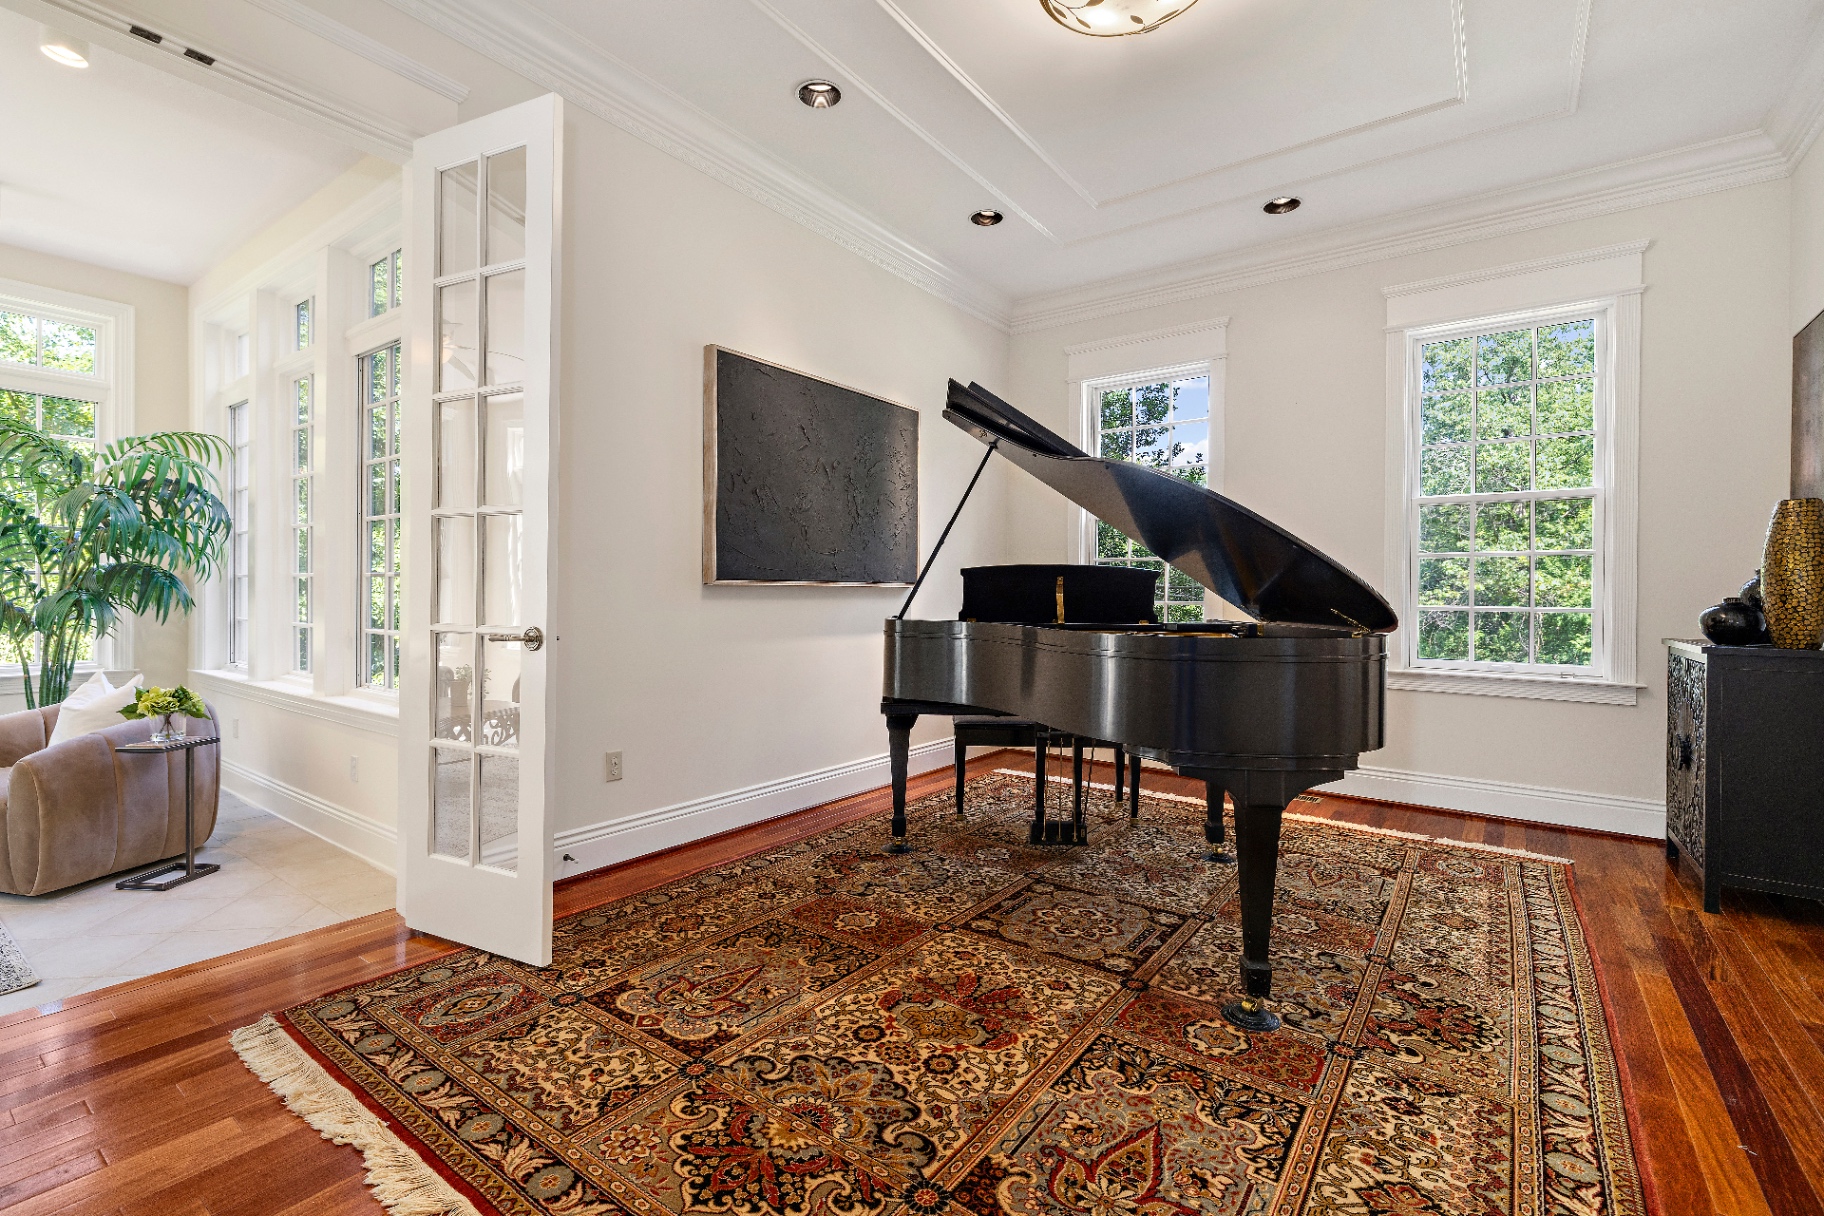
Current music conservatory with grand piano on a Persian rug, cherry hardwood floors, and windows to the sunroomCurrent
Music Conservatory — as it looks today: grand piano centered on a Persian rug over rich cherry hardwood, with French doors opening to the sunroom.
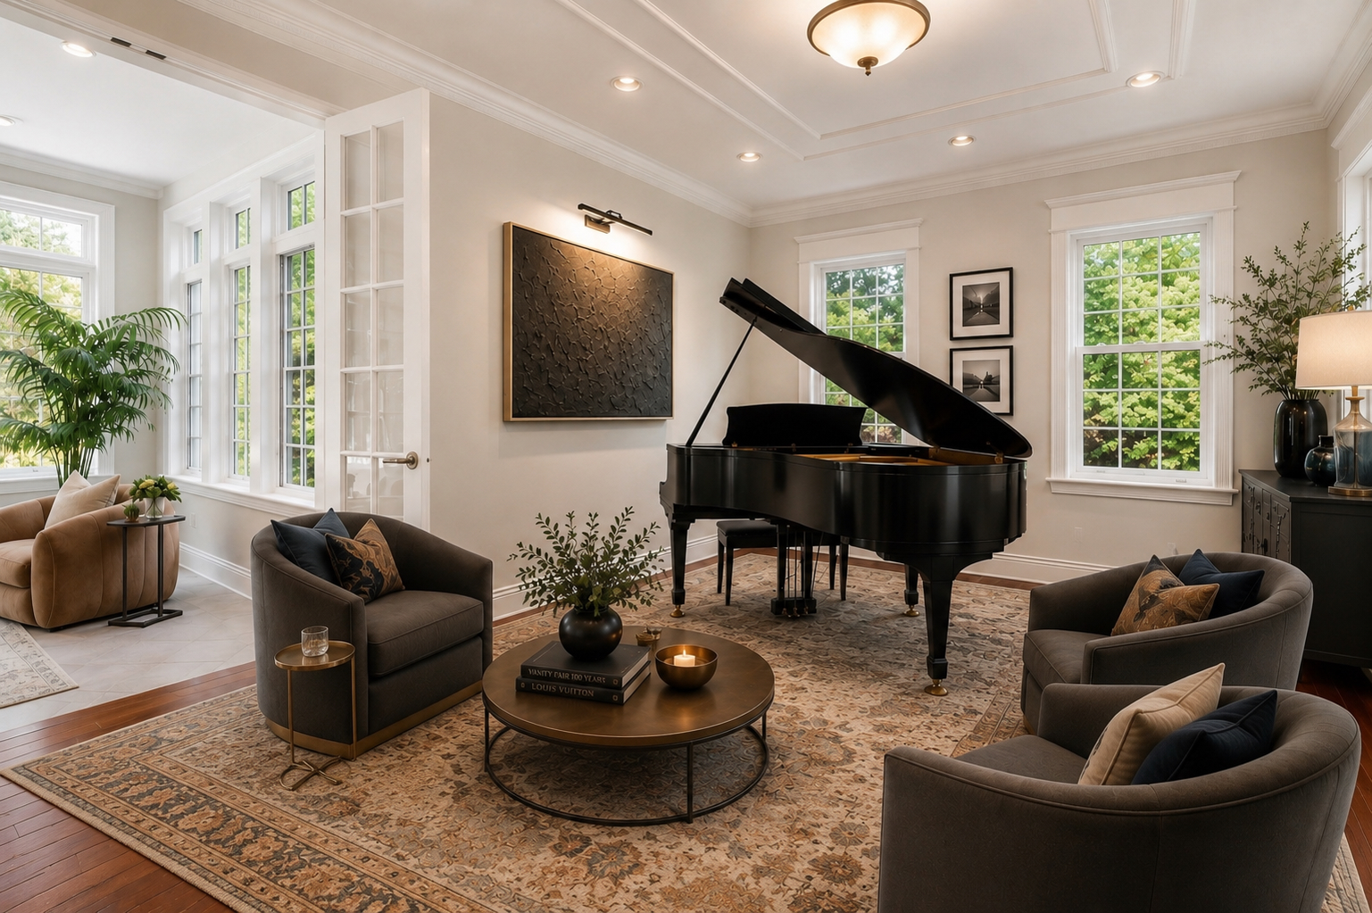
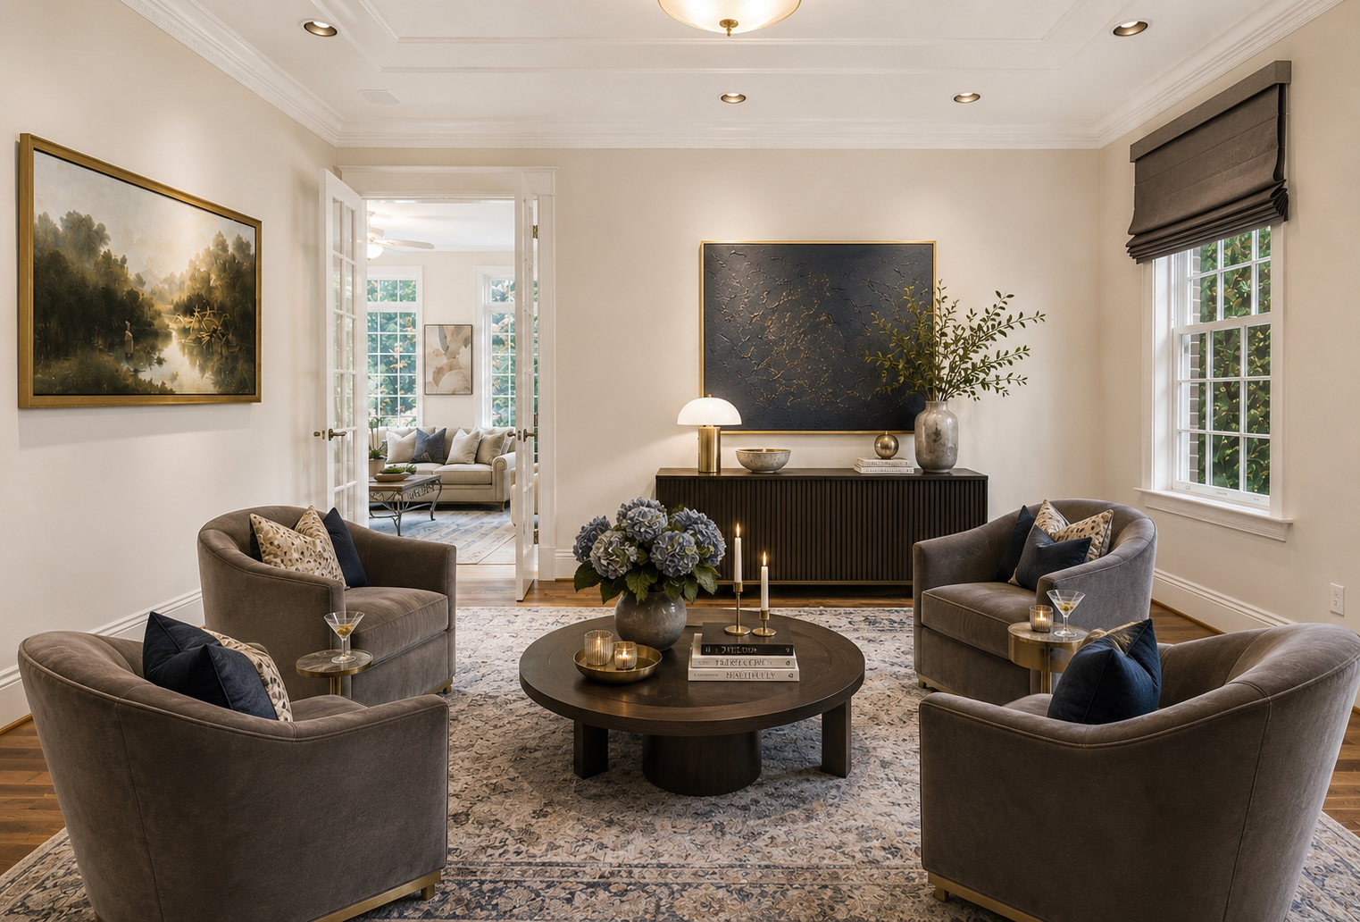
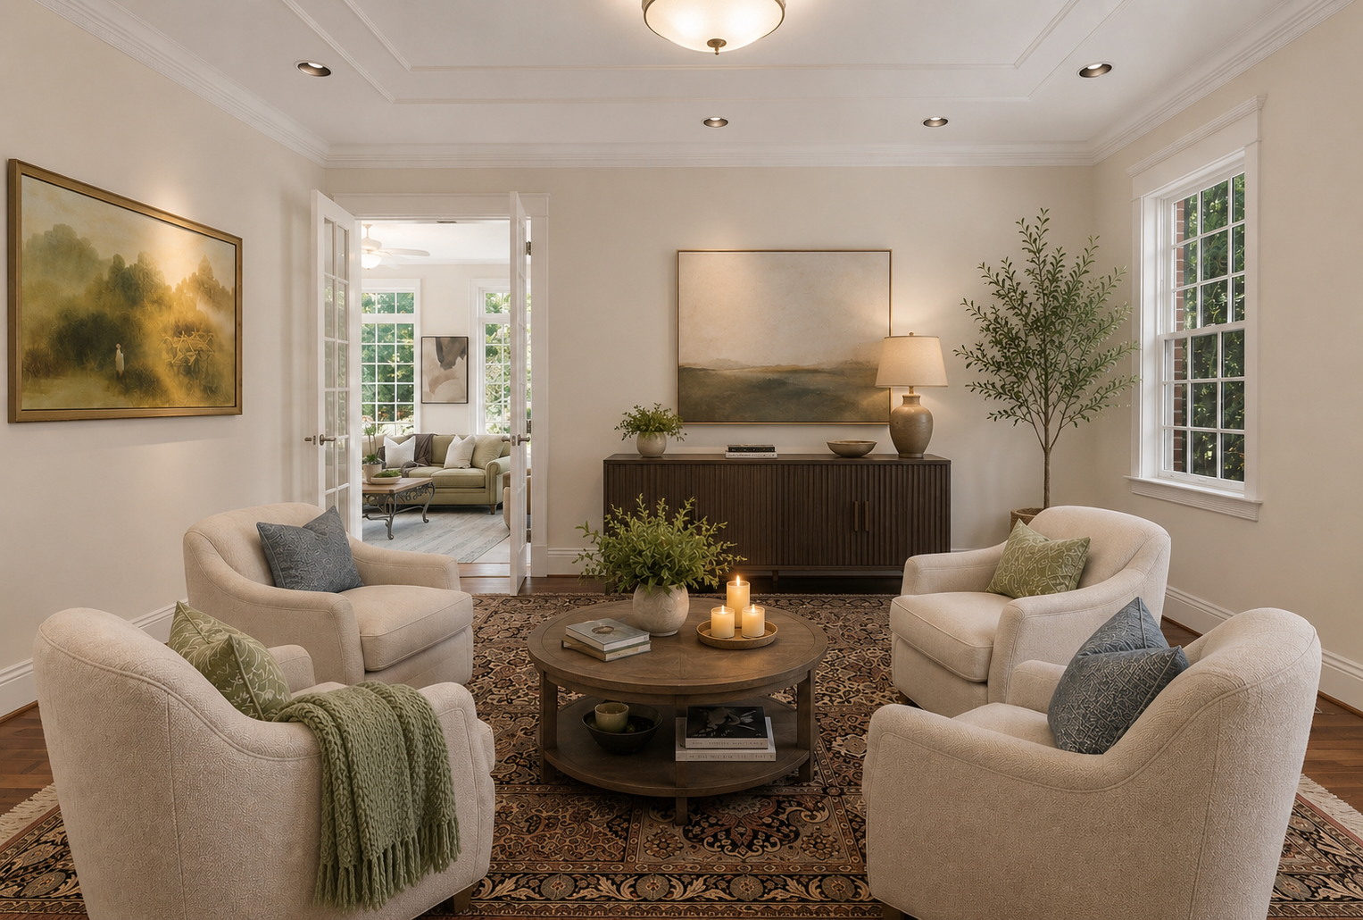
Reimagined music conservatory with grand piano, dark velvet swivel chairs, brass coffee table, and layered artReimagined lounge with four velvet swivel chairs around a dark round coffee table, fluted credenza, and moody artReimagined music conservatory as a serene sitting room with four cream swivel chairs, round wood coffee table, and landscape artReimagined 1/3
Reimagined 1 — the grand piano paired with dark velvet swivel chairs, a round brass coffee table, and gallery-style art for an intimate salon feel.

Lower Level Office

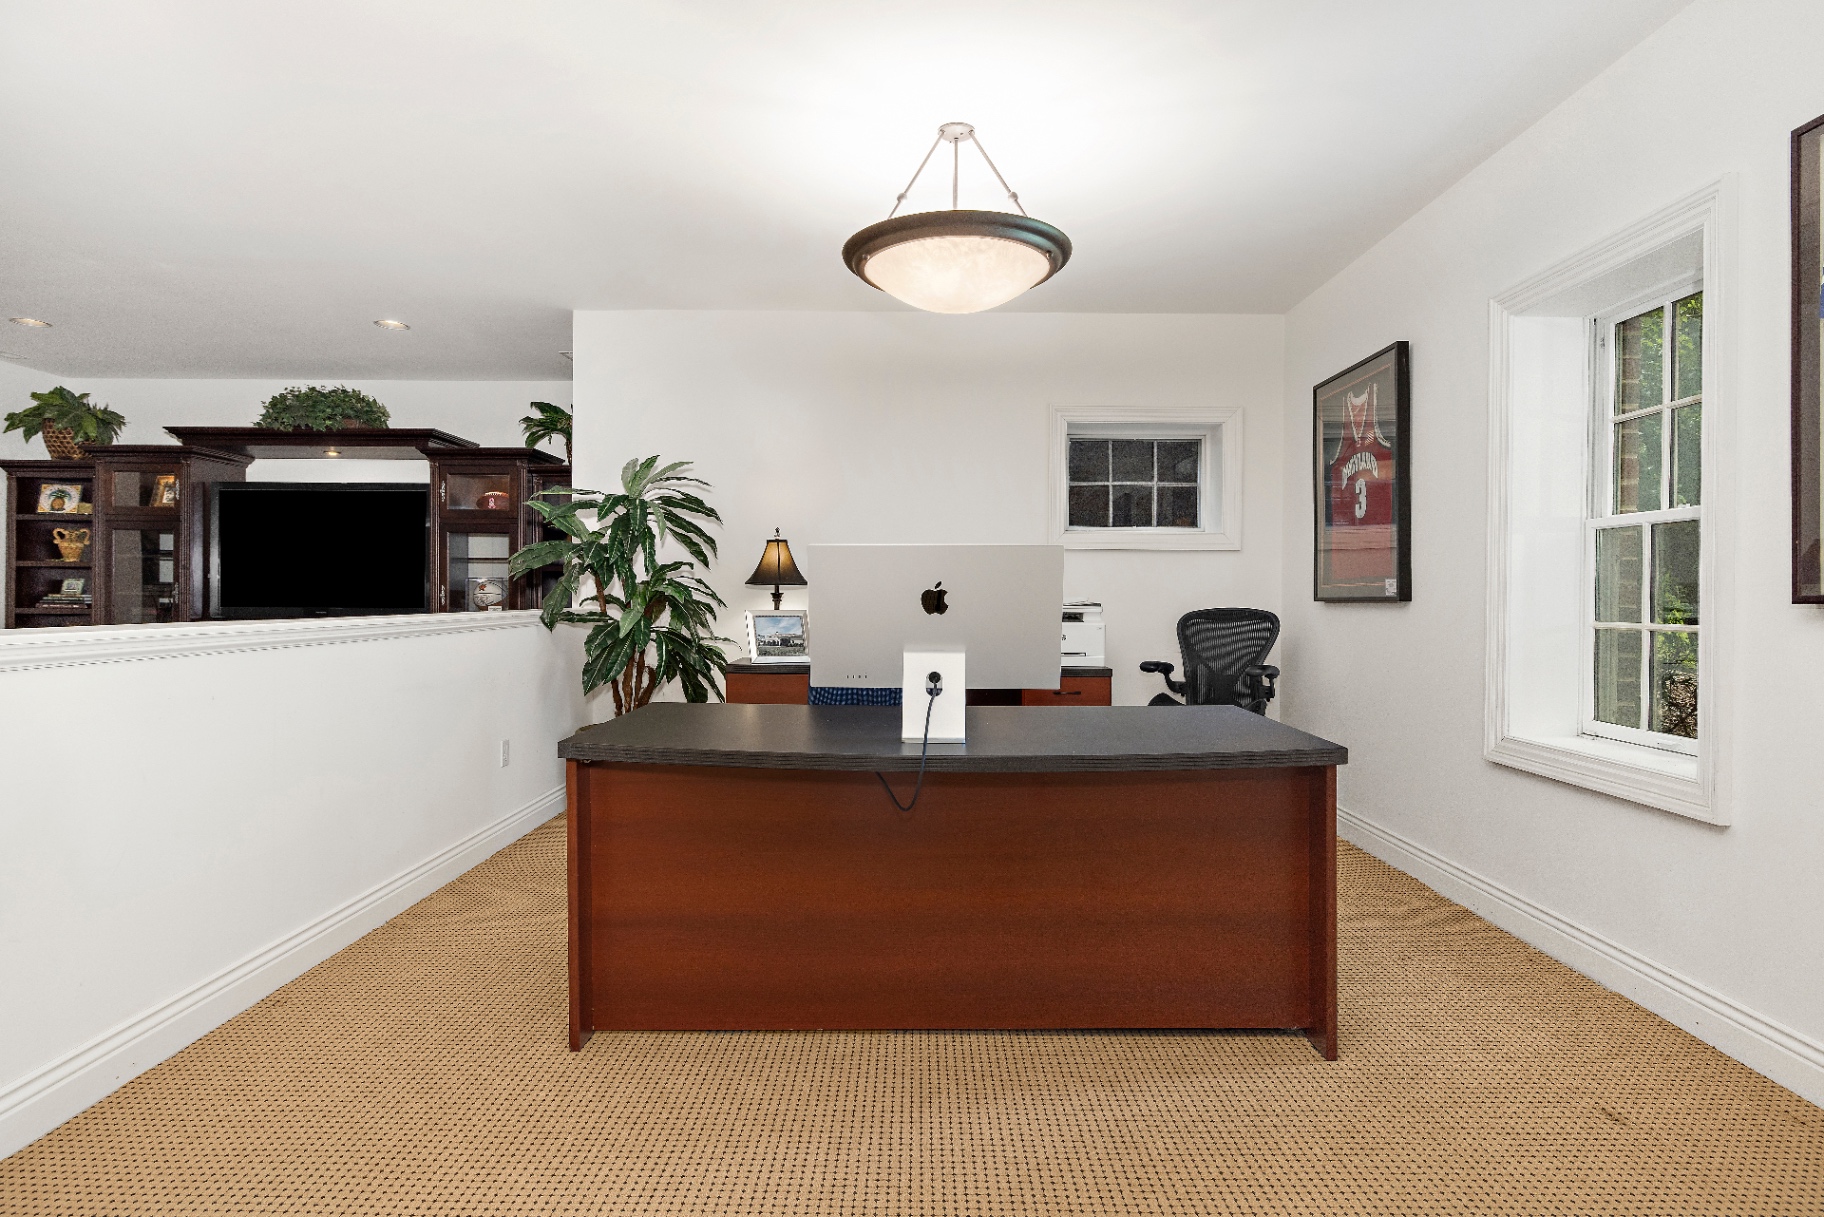
Current lower level office with cherry desk, patterned carpet, and built-in cabinetryCurrent
Lower Level Office — as it is today: a quiet study tucked off the rec room with a classic cherry desk, patterned Berber carpet, and a view of the woods.
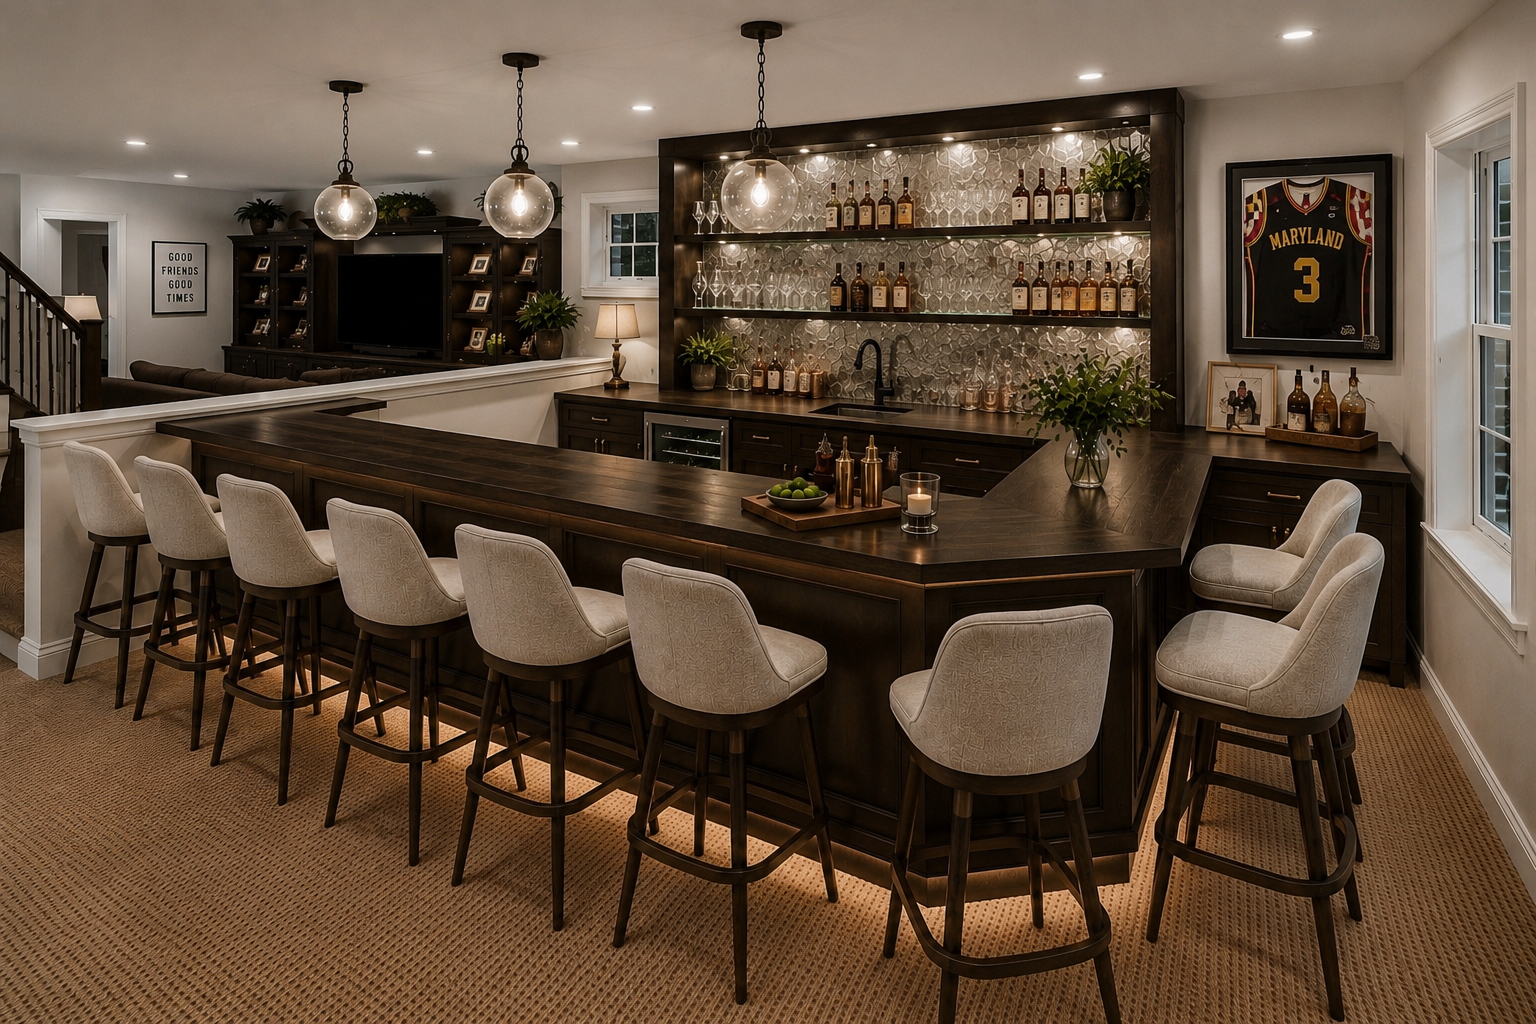
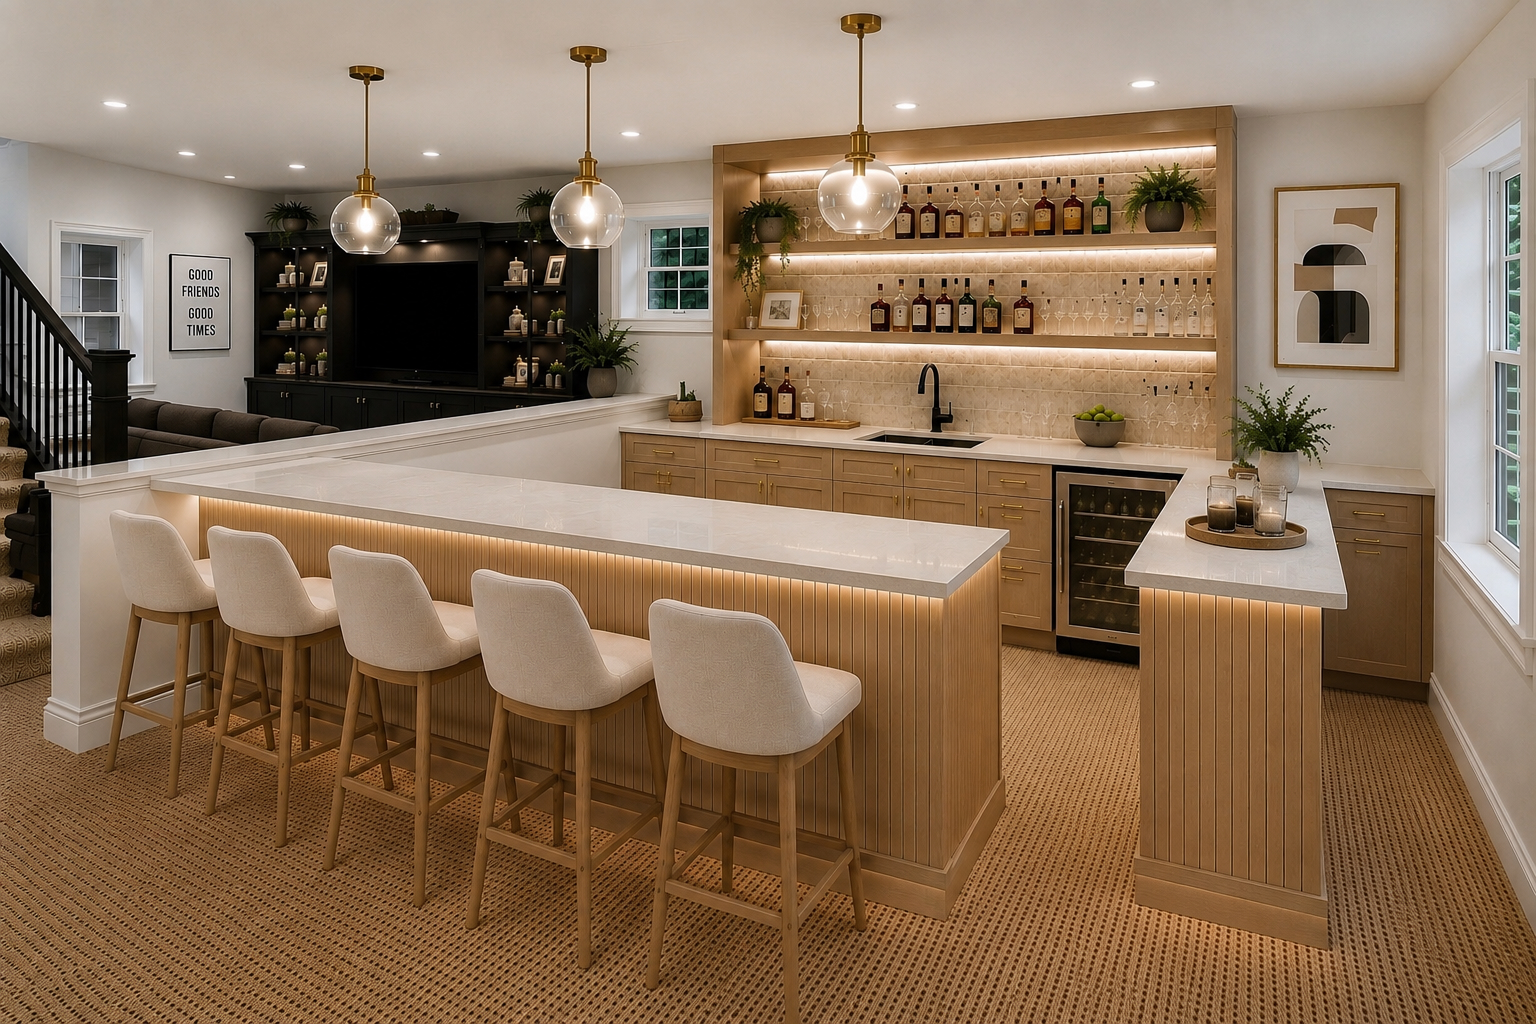
Reimagined lower level as an entertainer's bar with a dark wood U-shaped bar, upholstered stools, and mirrored backsplashReimagined lower level as a light oak bar with fluted paneling, brass pendants, and white quartz countersReimagined 1/2
Reimagined 1 — transformed into a rich entertainer's bar with a dark wood U-shaped counter, upholstered swivel stools, a shimmering mirrored backsplash, and moody pendant lighting.

Main Floor Office

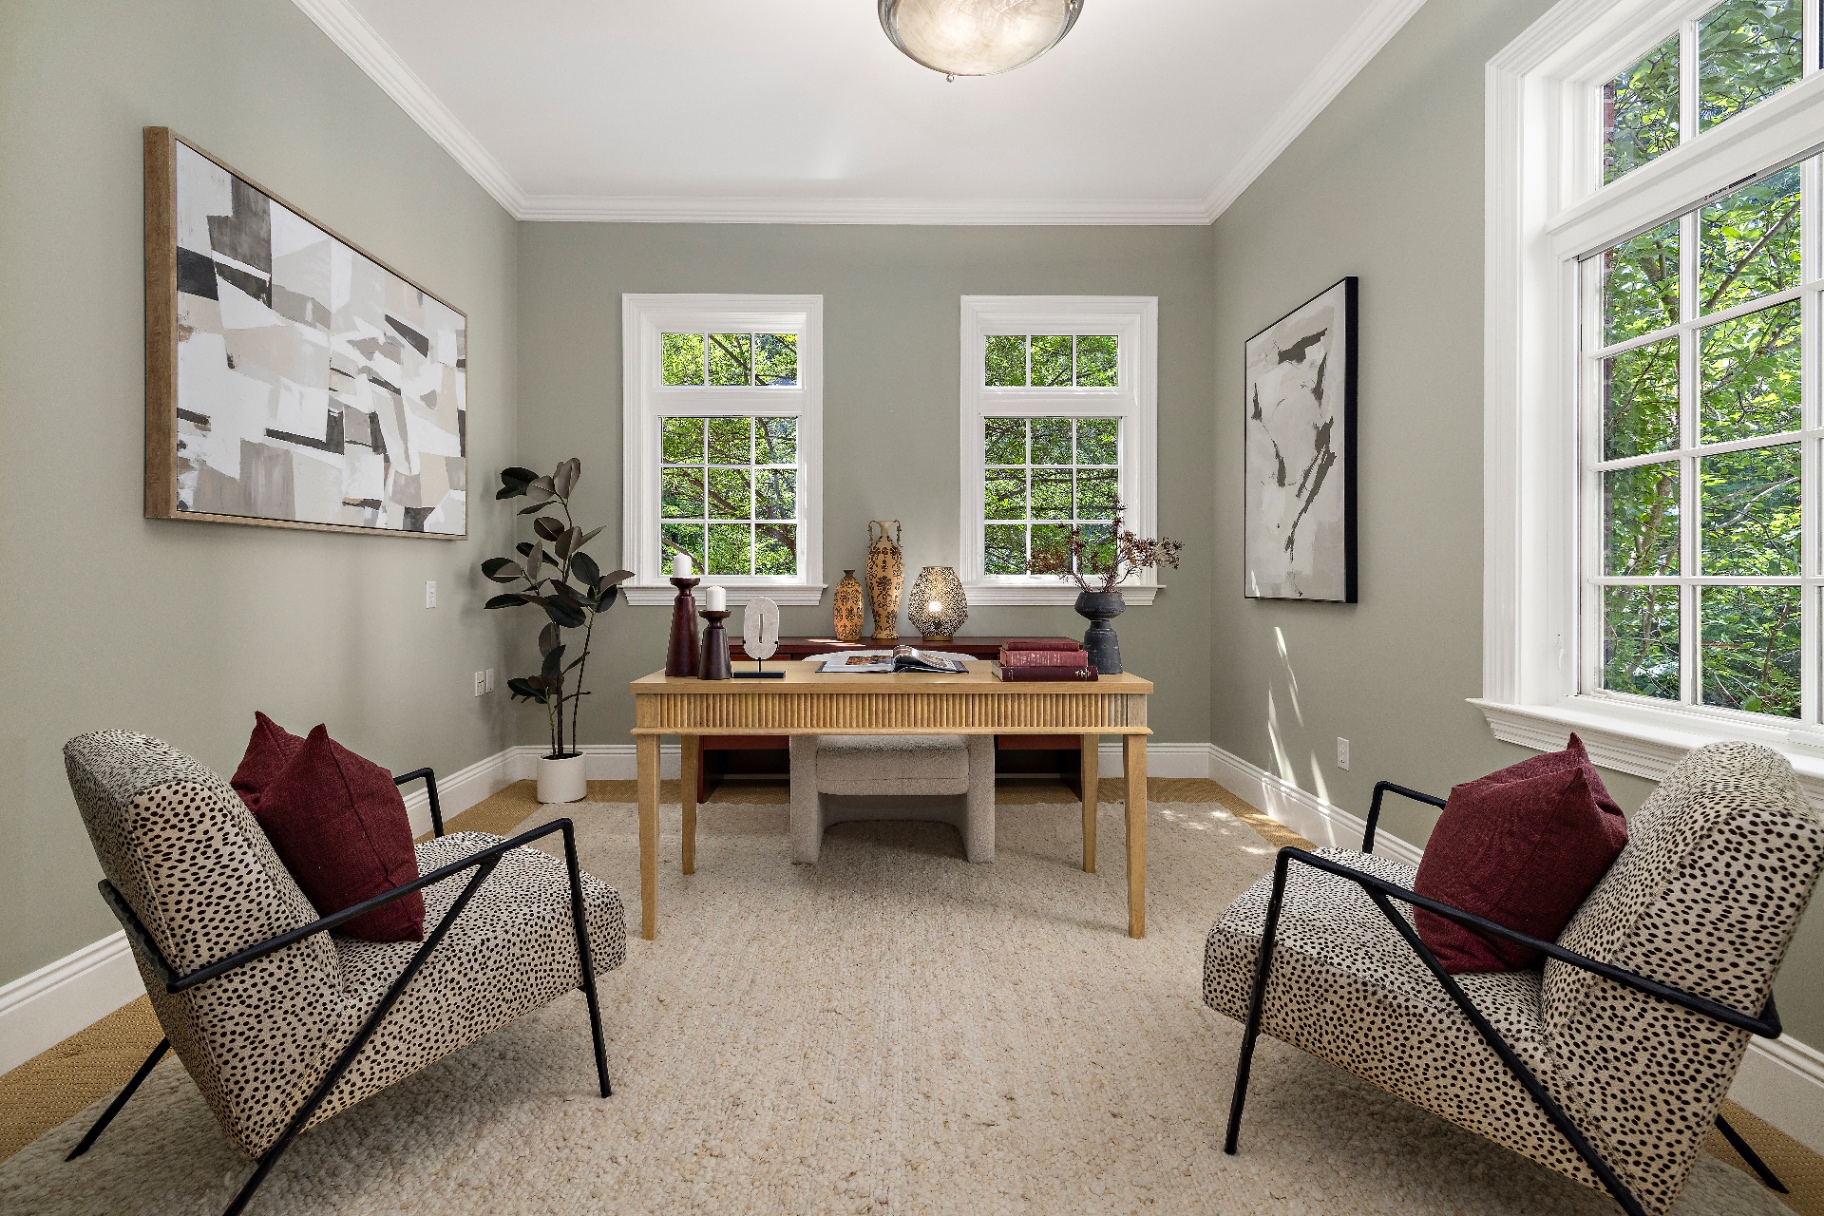
Current main floor office with sage green walls, light wood desk, cheetah-print accent chairs, and abstract artCurrent
Main Floor Office — as it looks today: soft sage walls, a light wood writing desk, and playful cheetah-print chairs framed by tall windows overlooking the trees.
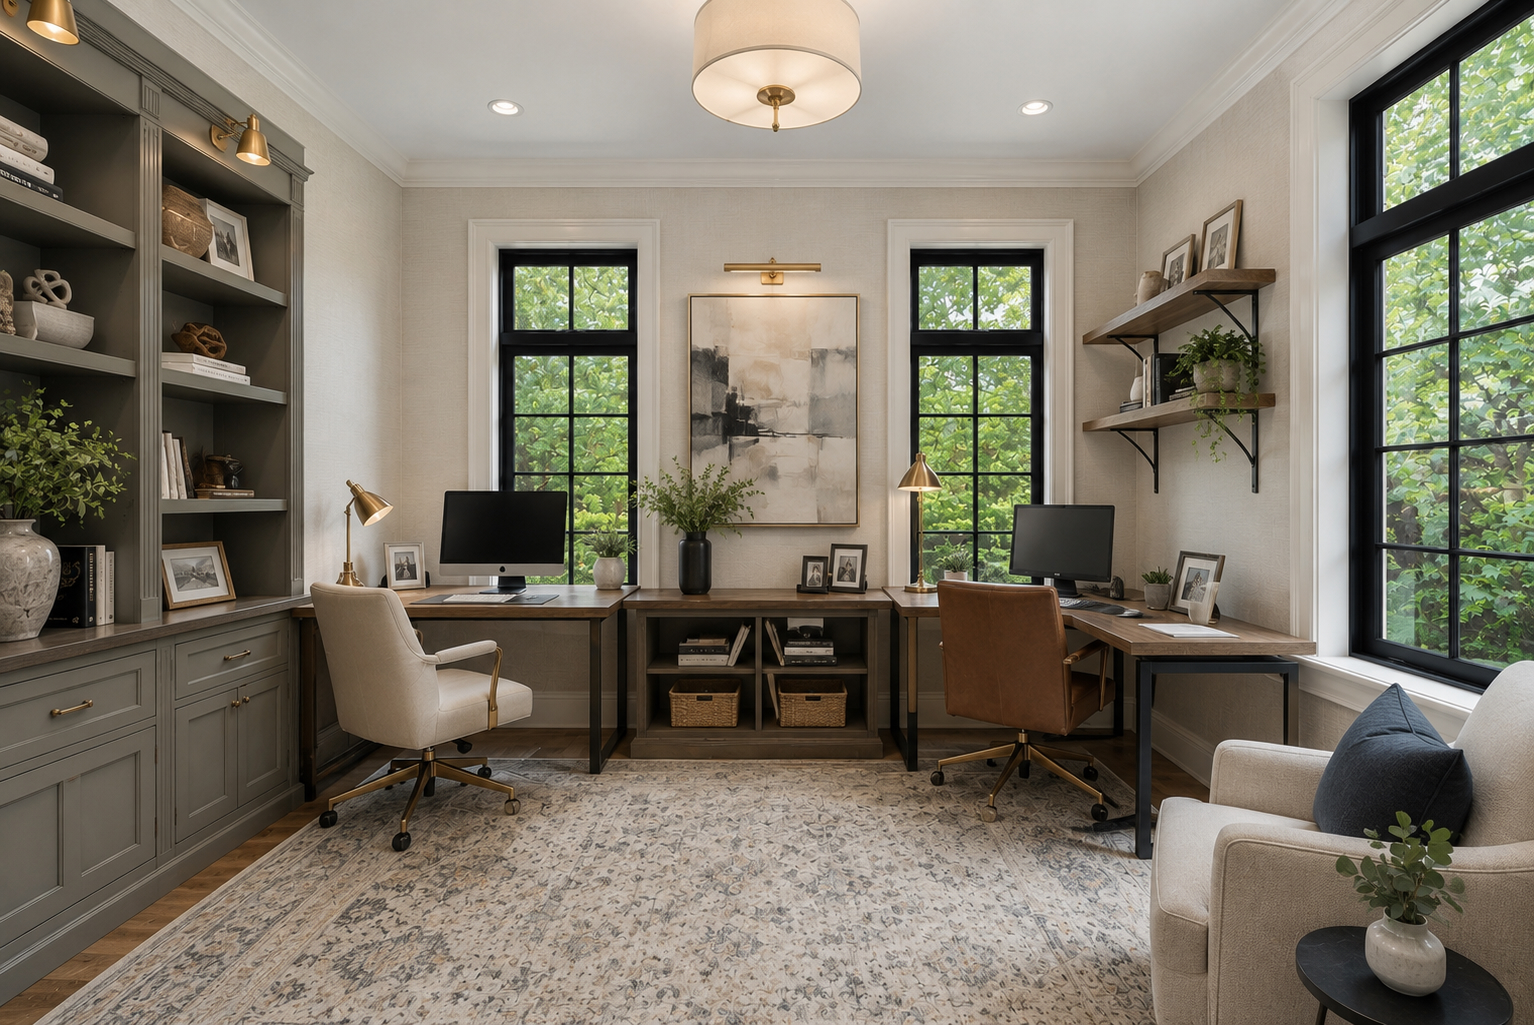
Reimagined main floor office as a traditional library study with dark wood built-ins, leather chairs, and moody trimReimagined main floor office as a bright dual workspace with two desks, gray built-ins, and brass picture lightsReimagined 1/2
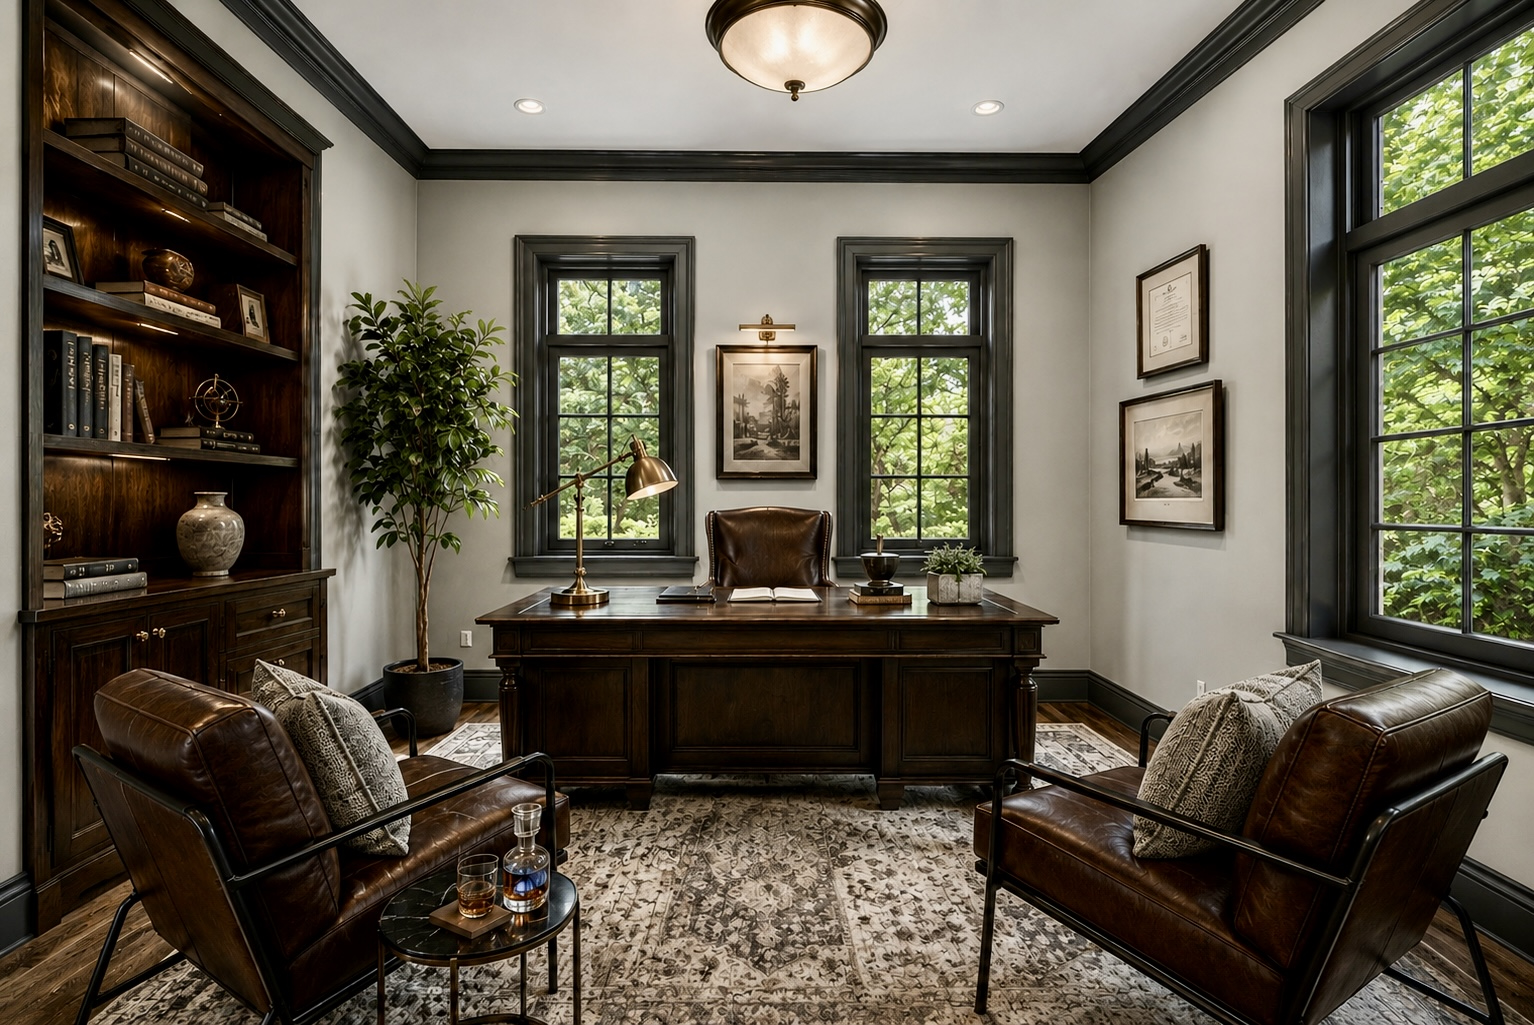
Reimagined 1 — a classic library study with dark wood built-ins, a mahogany executive desk, tufted leather chairs, and charcoal trim for a rich, timeless retreat.

Main Floor Powder Room

Current main floor powder room with black vanity, red-brown granite counter, and ornate gilt mirrorCurrent
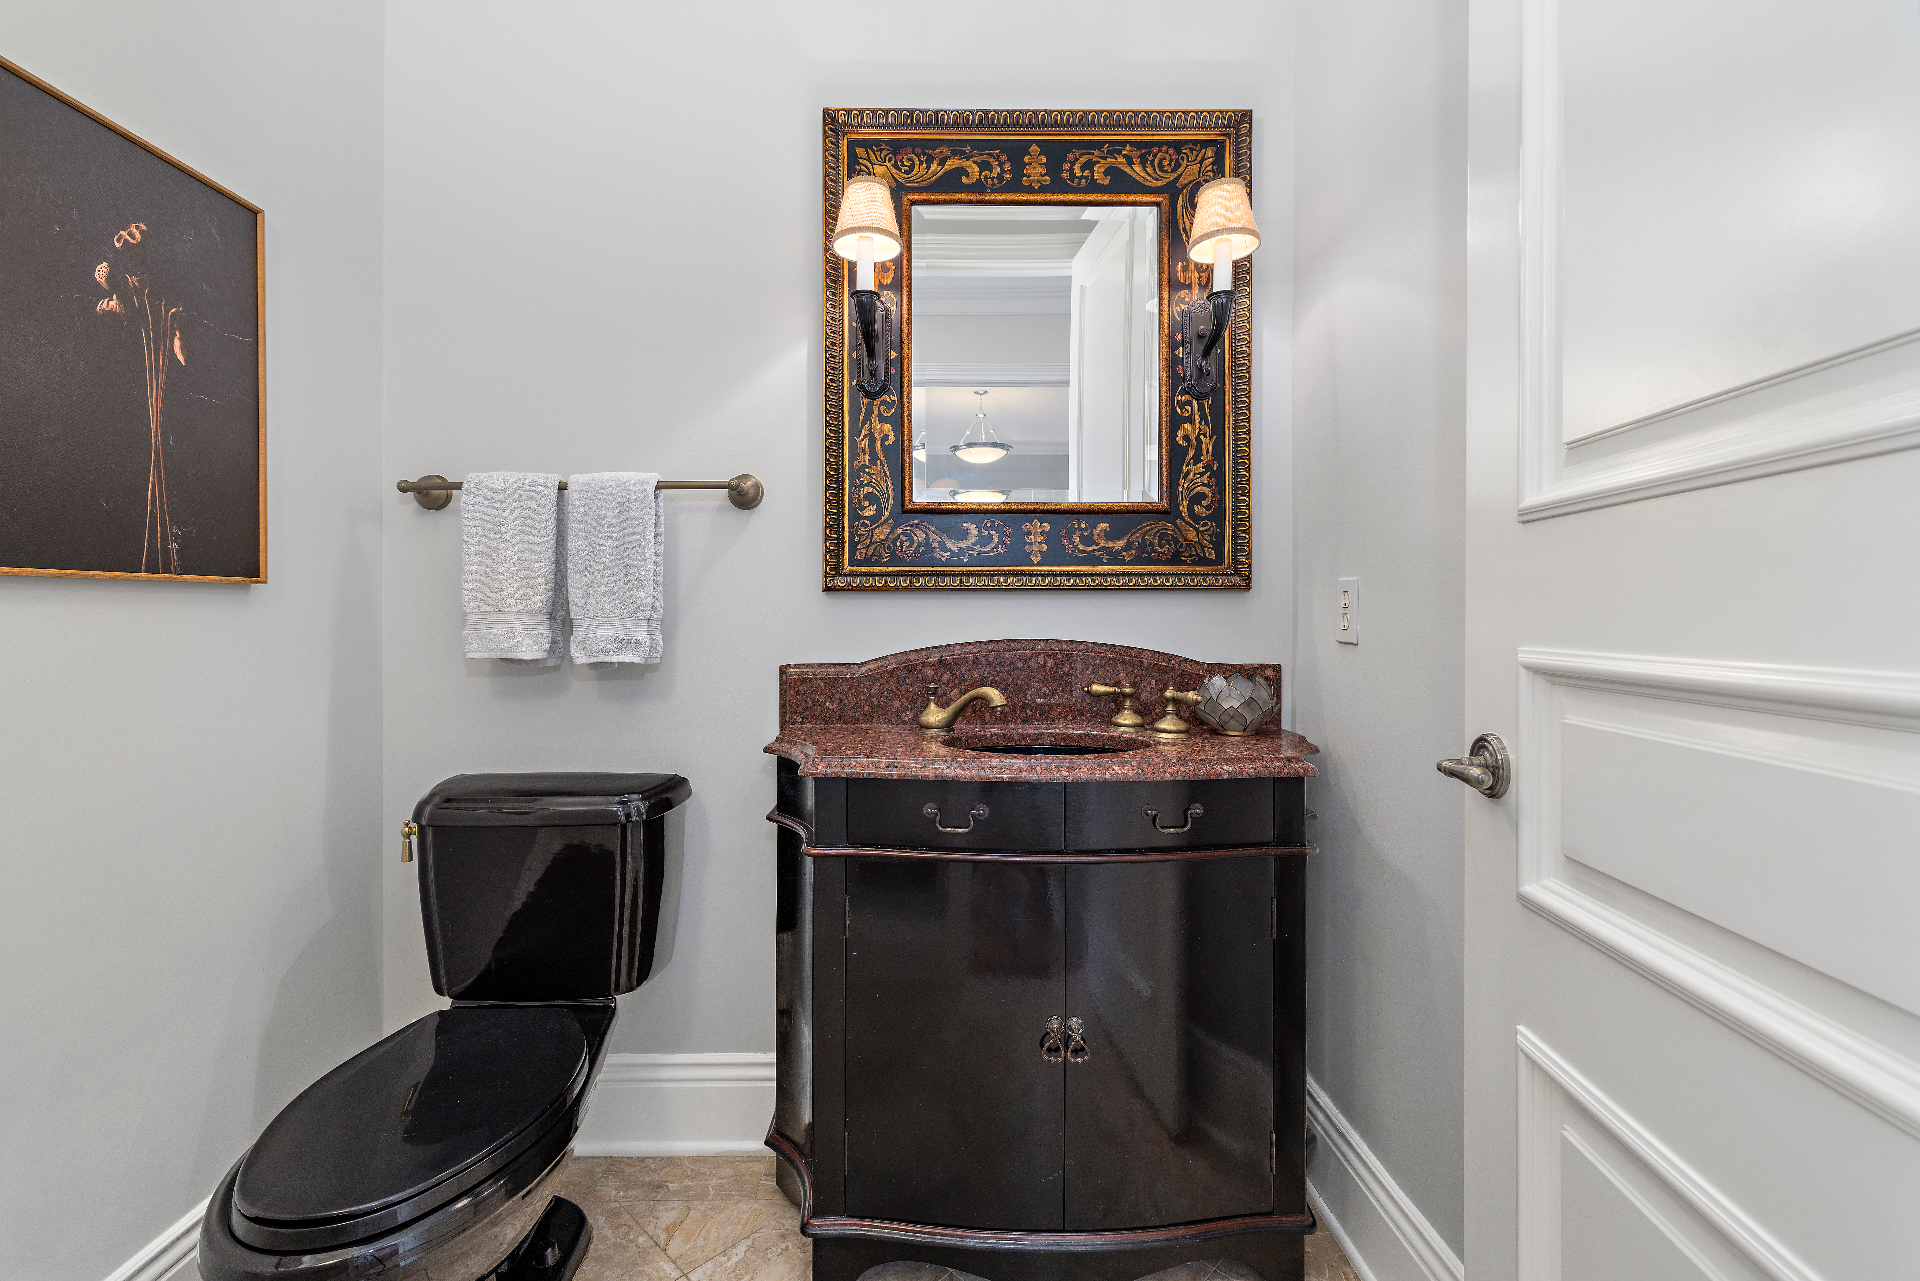
Main Floor Powder Room — as it is today: a jewel-box bath with a curvy black vanity, red-brown granite top, an ornate gilt mirror, and warm brass fixtures against soft gray walls.
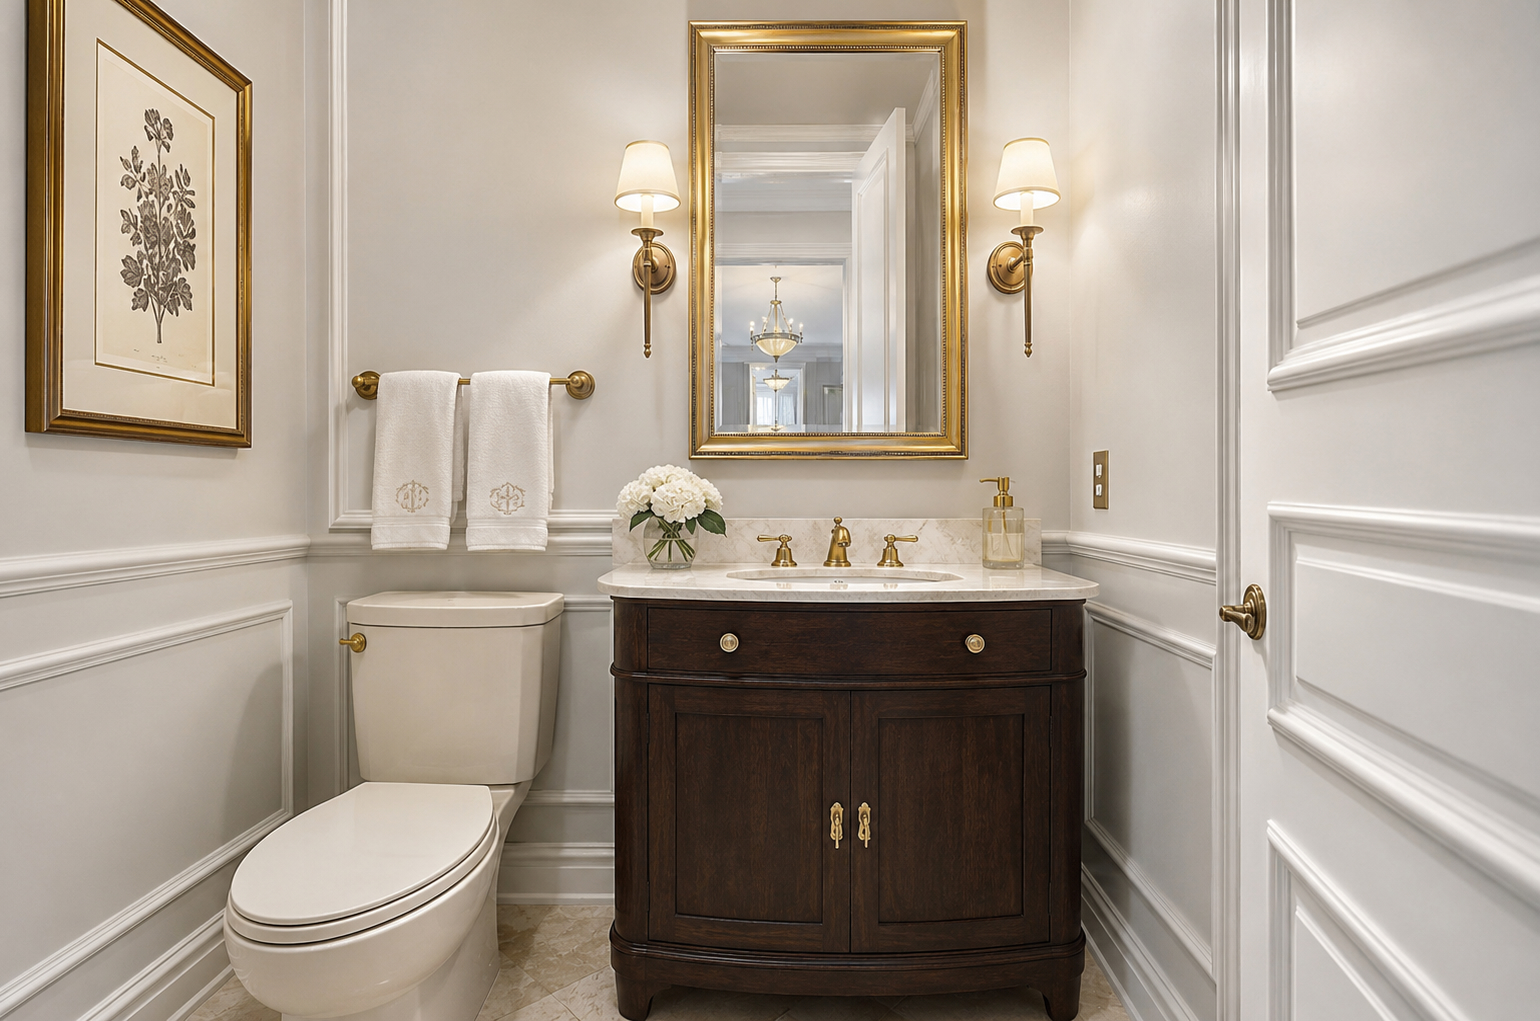
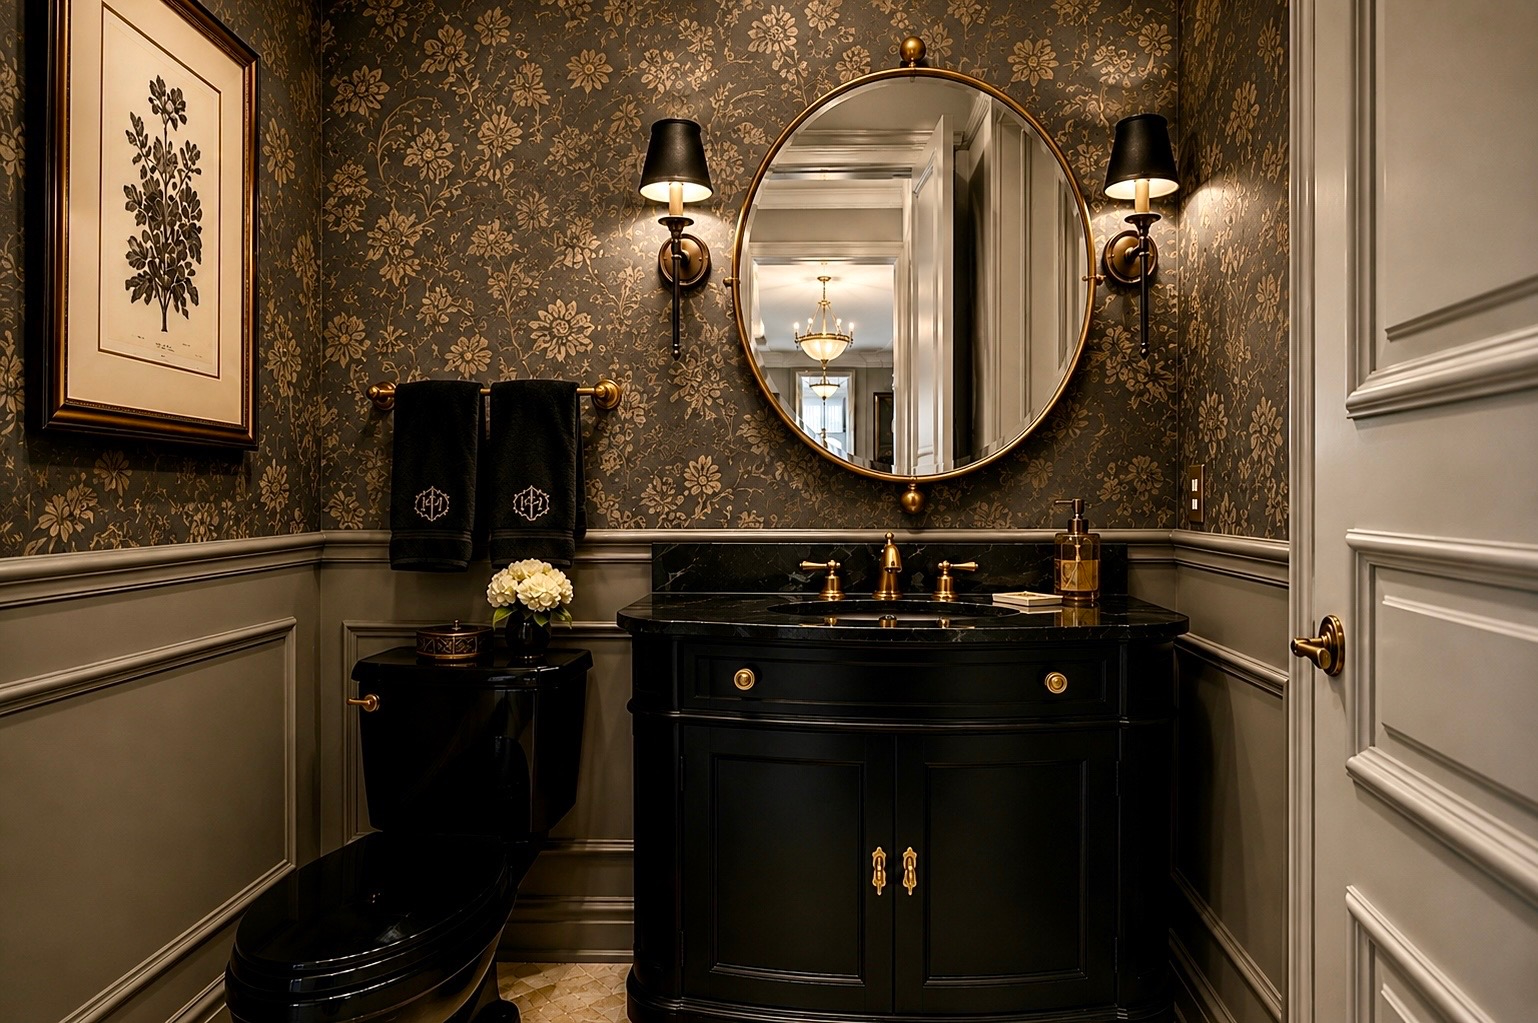
Reimagined powder room with soft floral wallpaper, white wainscoting, oval brass mirror, and fluted wood vanity with marble topReimagined powder room with pale gray walls, tall wainscoting, gold-framed rectangular mirror, and dark wood vanityReimagined powder room with moody dark floral wallpaper, gray wainscoting, round brass mirror, and glossy black vanityReimagined 1/3
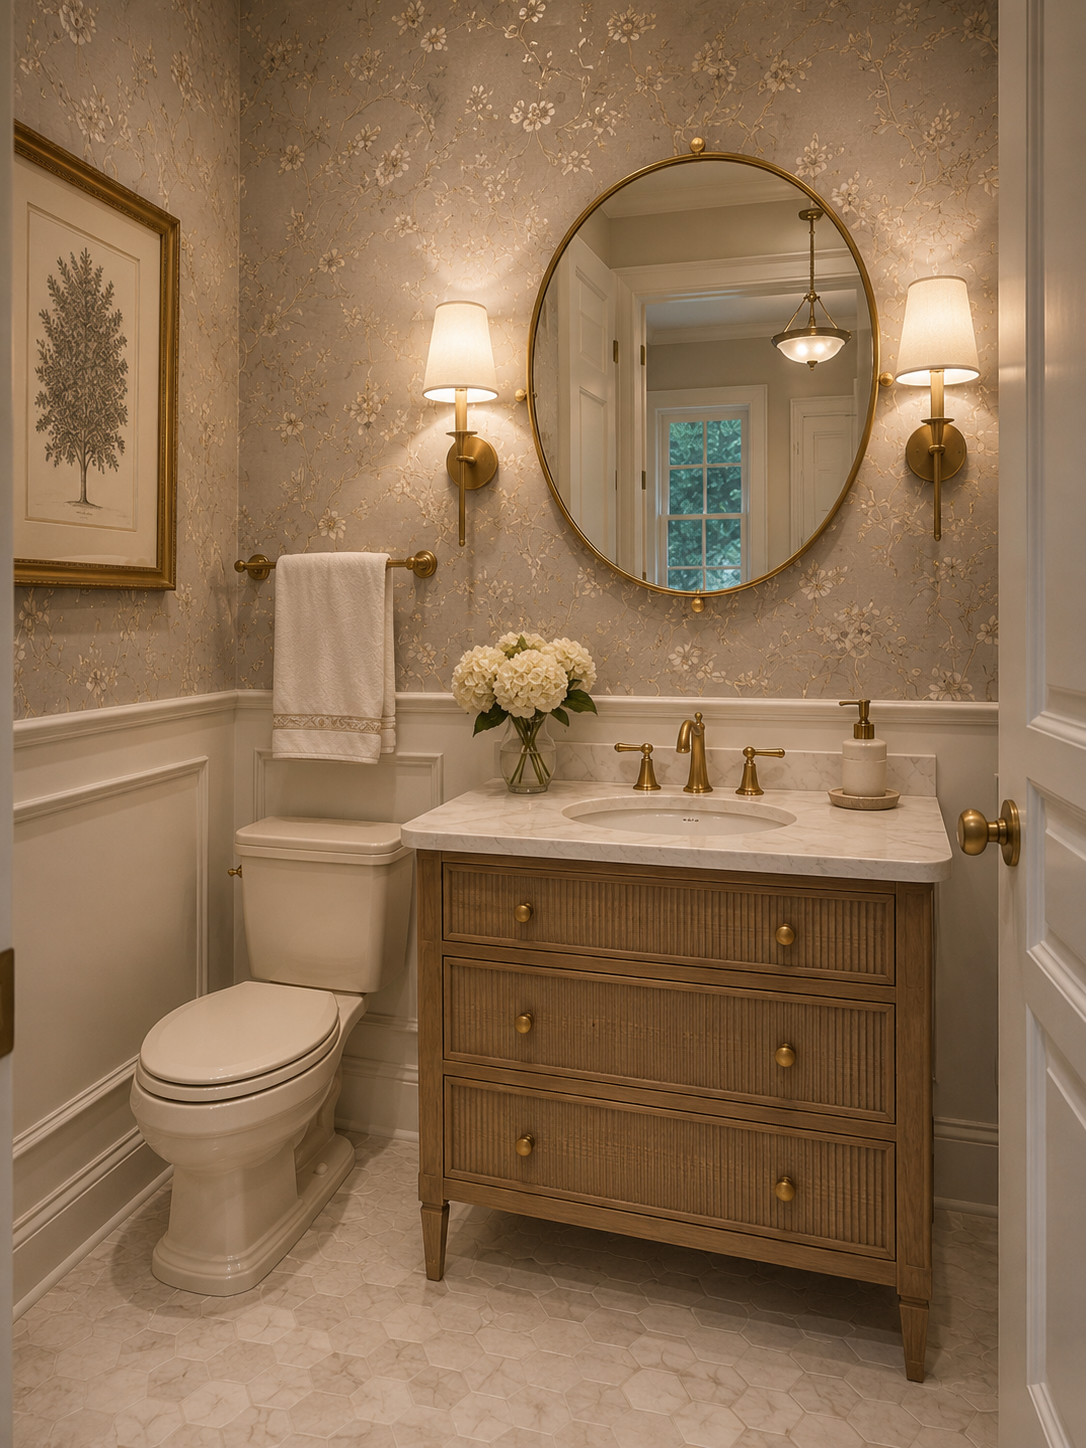
Reimagined 1 — soft and romantic with delicate floral wallpaper above crisp white wainscoting, an oval brass mirror, and a fluted natural-wood vanity topped in white marble.

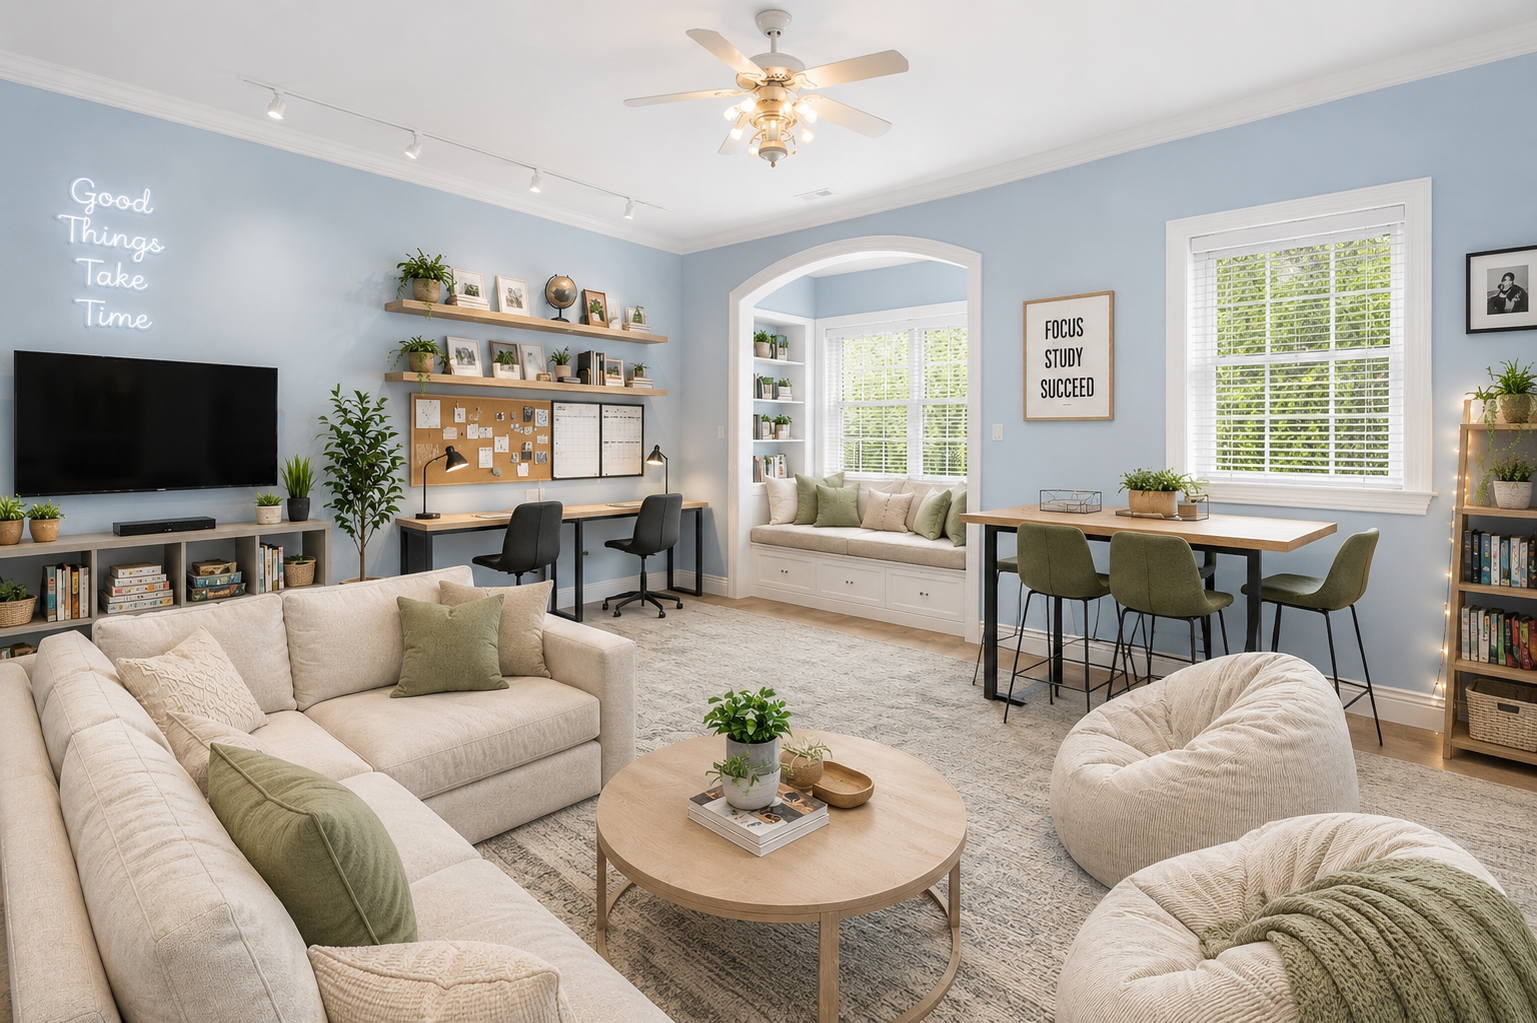
Upper Floor Rec Room

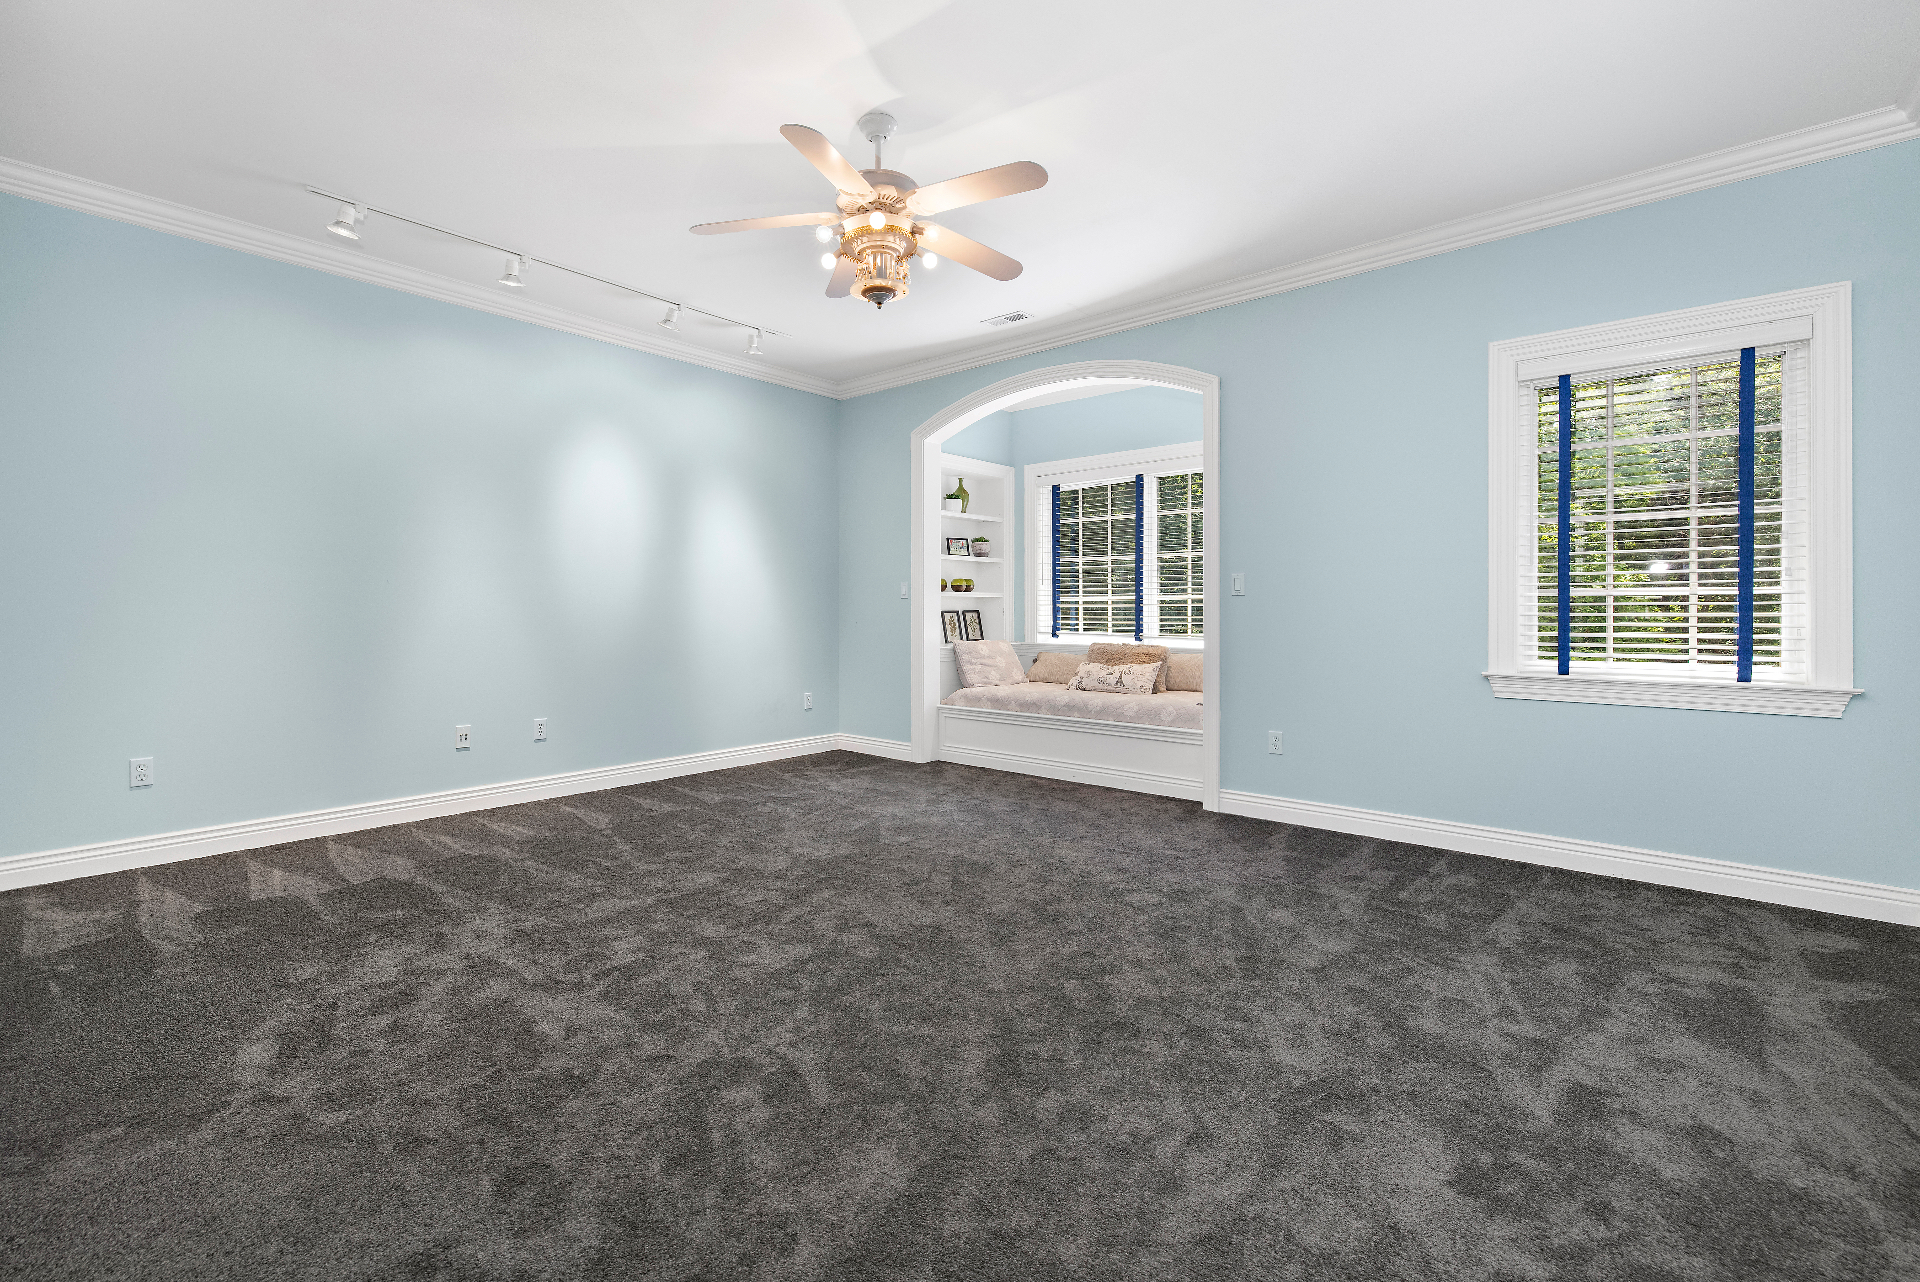
Current upper floor rec room, empty with soft blue walls, white trim, arched window-seat nook, and gray carpetCurrent
Upper Floor Rec Room — as it looks today: soft blue walls, crisp white trim, a charming arched window-seat nook, and plush gray carpet ready for its next chapter.
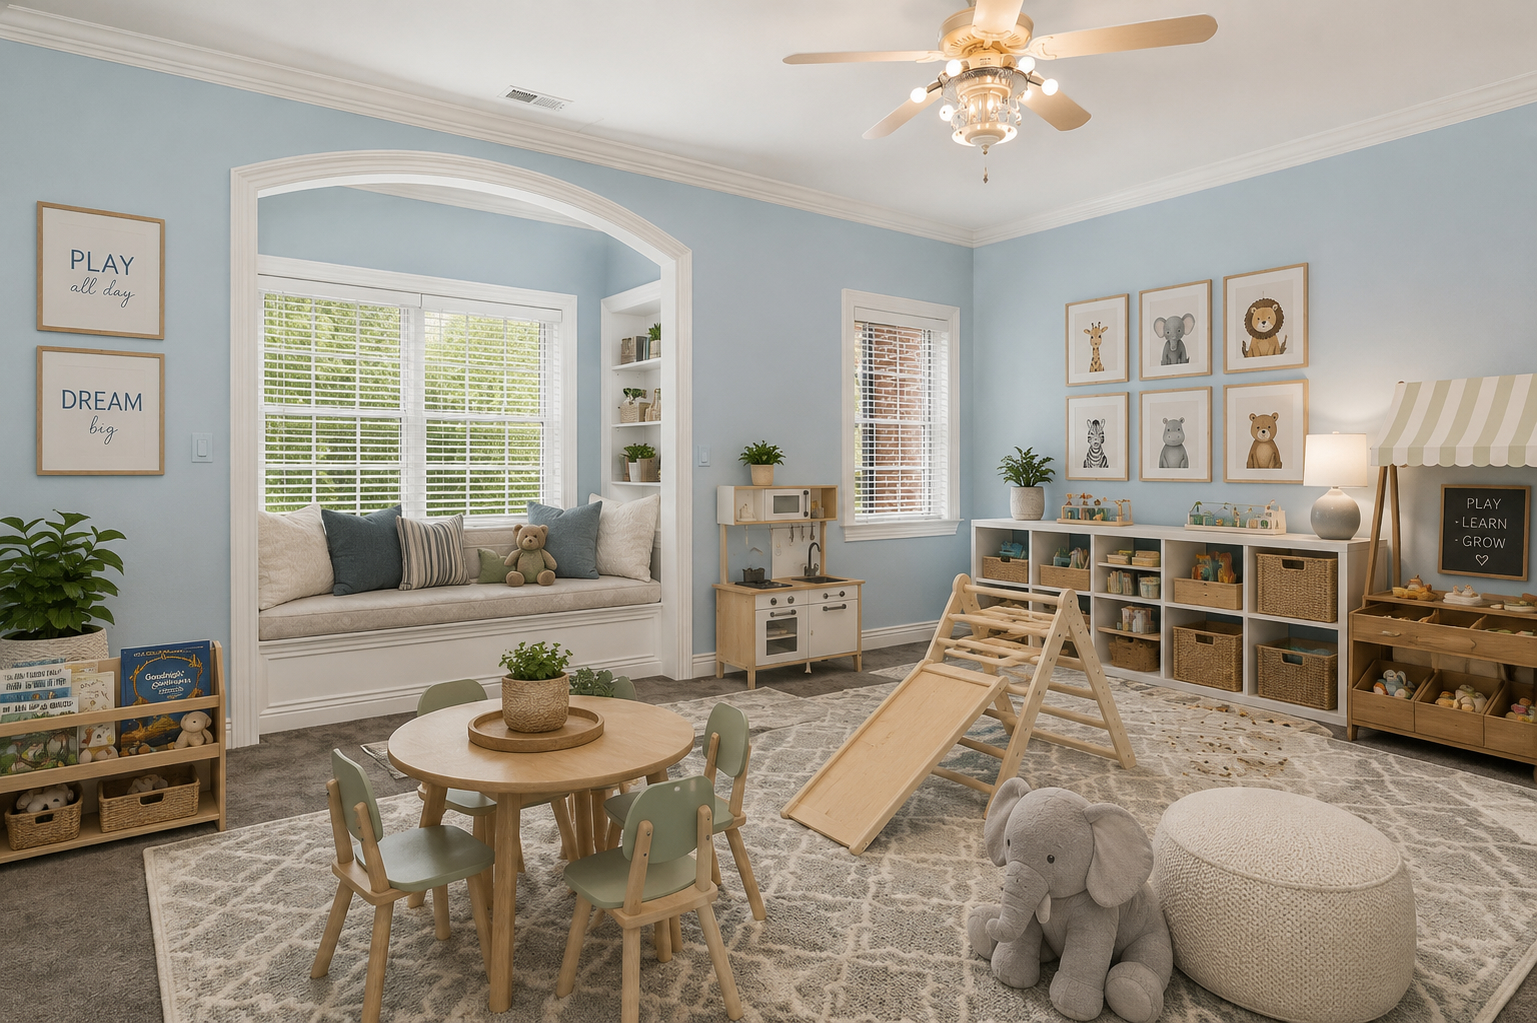
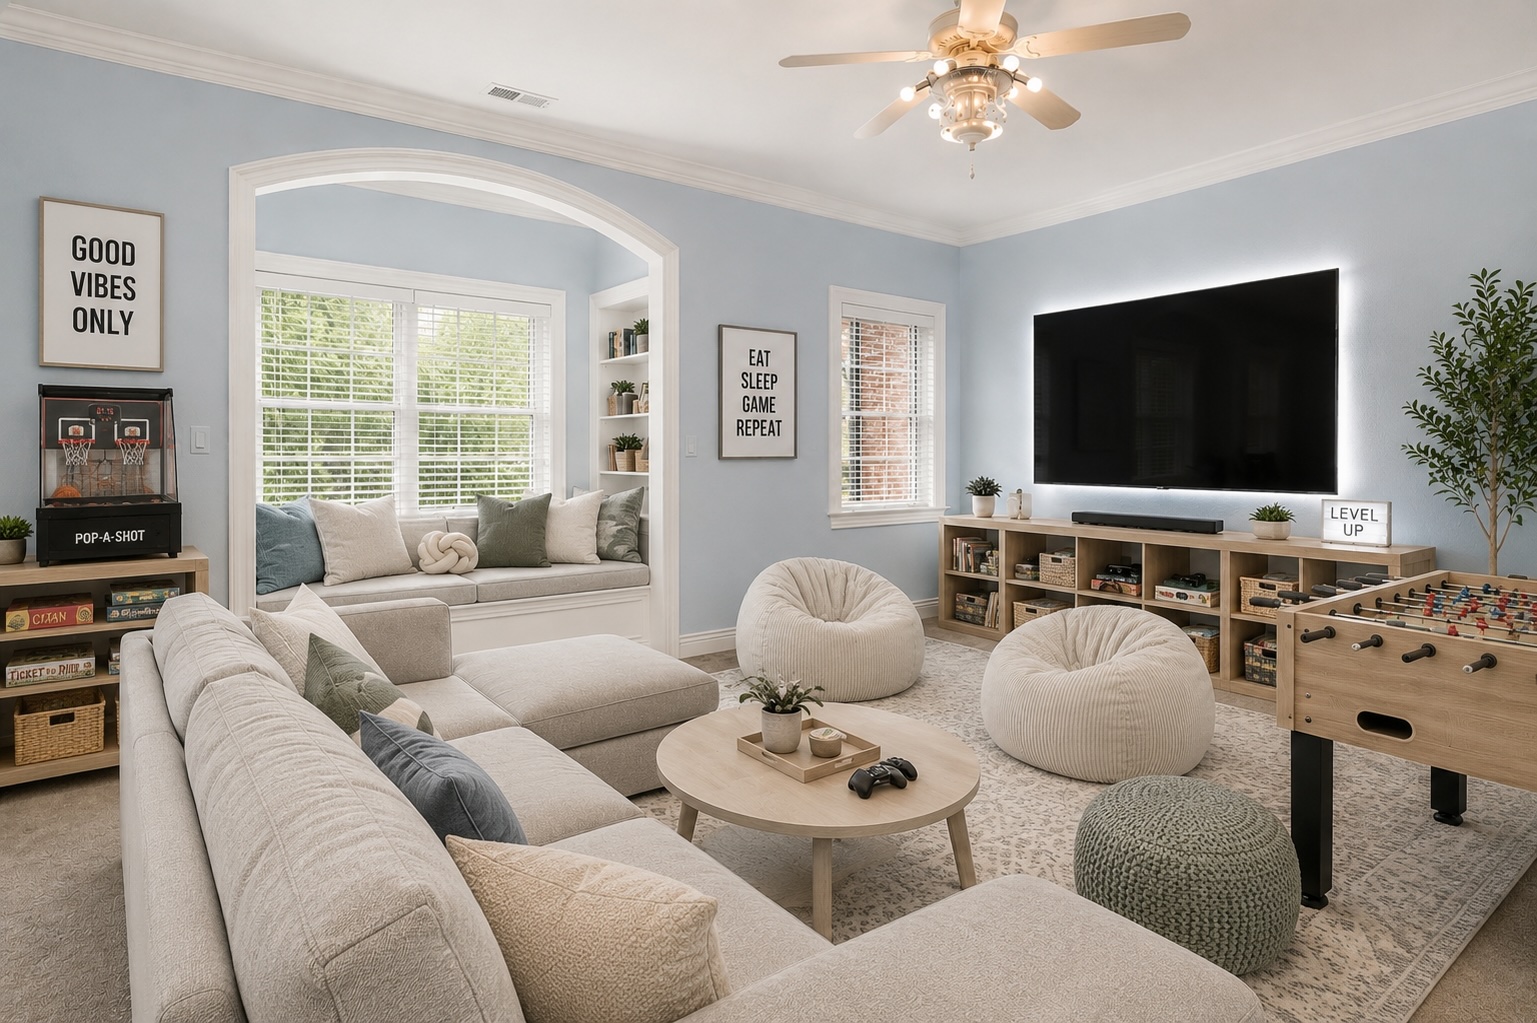
Reimagined rec room as a bright toddler playroom with play kitchen, climbing triangle, animal art, and reading nookReimagined rec room as a teen game lounge with sectional, foosball table, pop-a-shot, mounted TV, and bean bagsReimagined rec room as a family hangout and study lounge with sectional, dual desks, homework bar, and neon signReimagined 1/3
Reimagined 1 — a bright, joyful playroom with a wooden play kitchen, climbing triangle, animal-print gallery wall, and a cozy window-seat reading nook.

Reimagined views are AI-generated design concepts, not part of the home as sold.

Home Details

Classic Georgian, Thoughtfully Maintained

5+

Bedrooms

6

Bathrooms

9,350

Square Feet

7,948 finished + 1,402 unfinished

1.6 Acres

Lot Size

What Makes It Special

Timeless Custom Craftsmanship

A beautifully designed all-brick custom residence showcasing solid mahogany entry doors, handcrafted millwork, rich Santos mahogany flooring, elegant coffered ceilings, and a dramatic wrought-iron staircase—built with enduring quality that is increasingly rare.

Designed for Gathering

From holiday celebrations and formal dinners to casual family evenings, the home's thoughtful floor plan creates an effortless flow between elegant entertaining spaces and comfortable everyday living.

A Truly Flexible Floor Plan

With multiple offices, expansive gathering areas, a bonus room, and a fully finished walkout lower level with bedroom and full bath, the home easily adapts to multigenerational living, extended guests, remote work, hobbies, or changing family needs.

A Chef's Kitchen That Brings Everyone Together

Professional-grade Viking and Sub-Zero appliances, a generous center island, custom cabinetry, walk-in pantry, and adjoining morning room create a kitchen designed to be the heart of the home.

A Private Owner's Retreat

The luxurious primary suite offers a peaceful sitting room with fireplace, two custom walk-in closets, and a spa-inspired bath—creating a true sanctuary at the end of the day.

Exceptional Indoor-Outdoor Living

Bluestone terraces, brick and stone walkways, mature landscaping, and a tranquil wooded backdrop provide beautiful spaces for entertaining, relaxing, and enjoying nature throughout every season.

Meticulously Maintained and Thoughtfully Updated

Pride of ownership is evident throughout, highlighted by a new 50-year architectural roof installed in June 2026 along with carefully maintained mechanical systems and finishes.

Privacy Without Isolation

Enjoy the serenity of a wooded setting while remaining just minutes from Hunt Valley Town Centre, Worthington Valley, premier golf courses, fine dining, shopping, and everyday conveniences.

Built for Today's Lifestyle—and Tomorrow's

Whether you're raising a family, welcoming grandchildren, working from home, hosting guests, or planning for long-term flexibility, this home evolves effortlessly with every stage of life.

A Home That Creates Lasting Memories

Beyond its impressive architecture and luxurious finishes, this is a home designed for the moments that matter most—a place where celebrations become traditions and everyday life feels extraordinary.